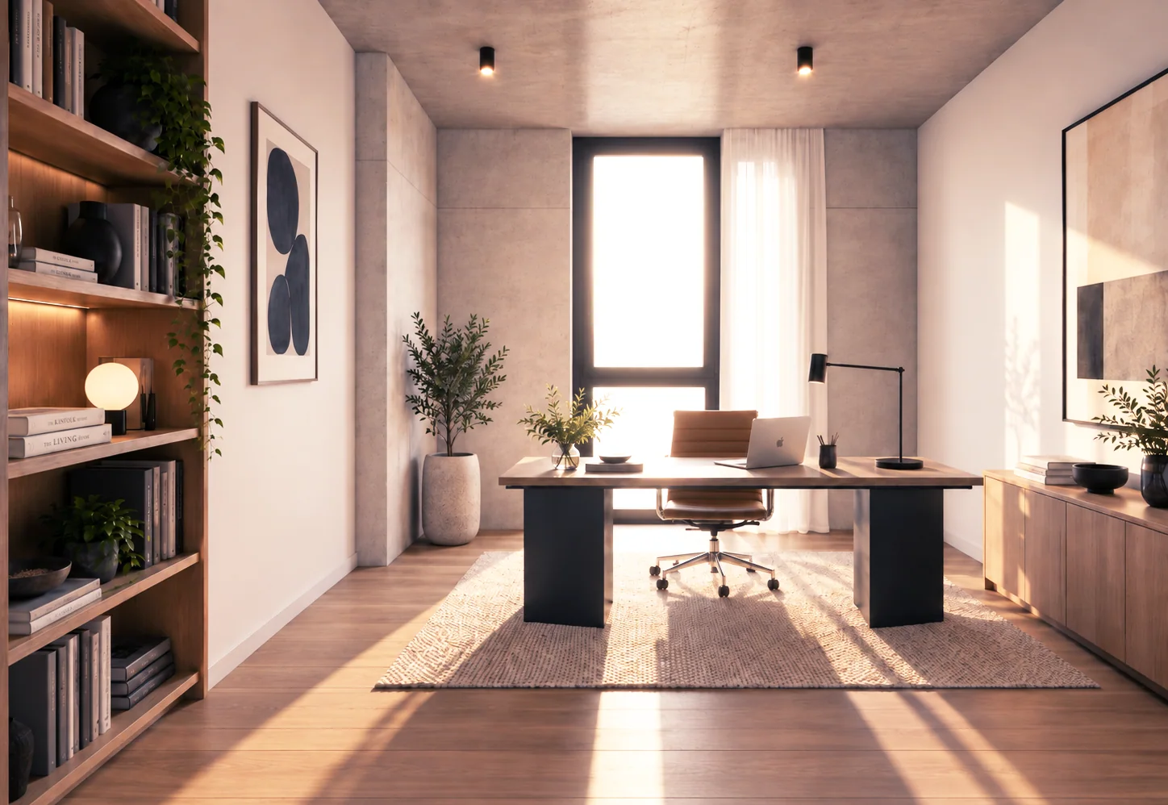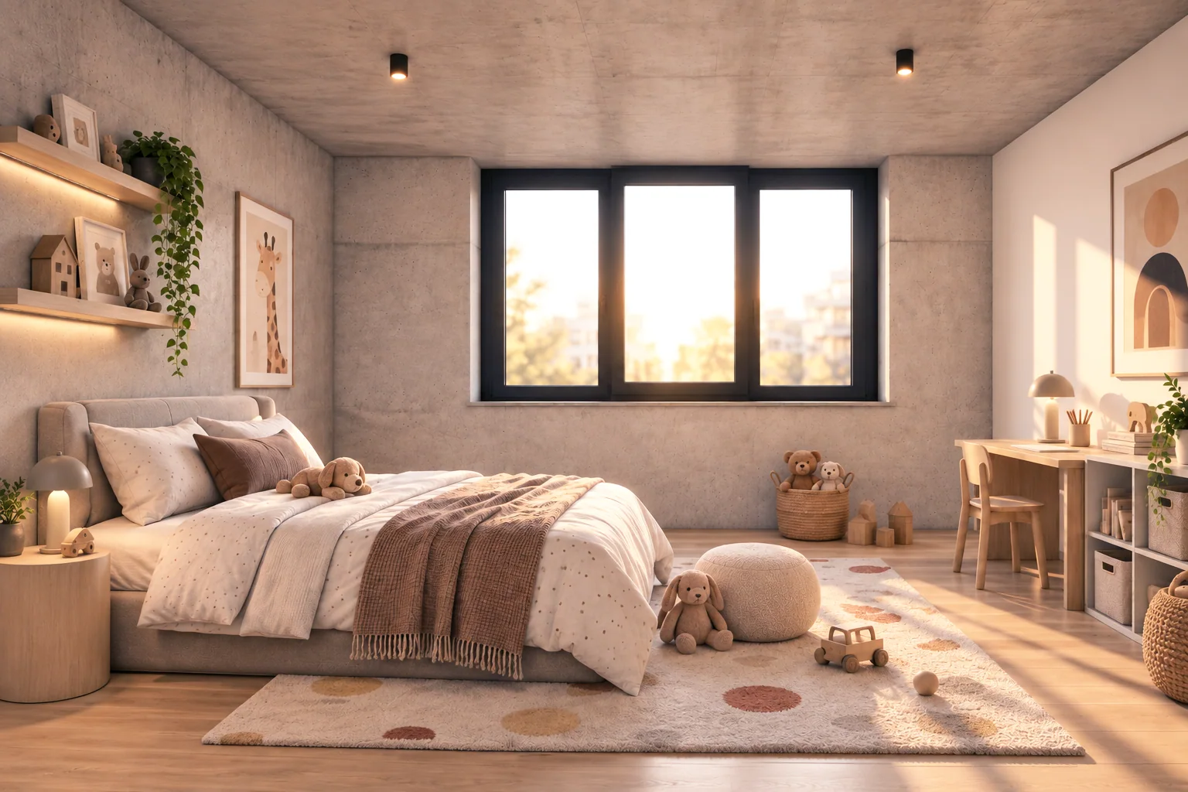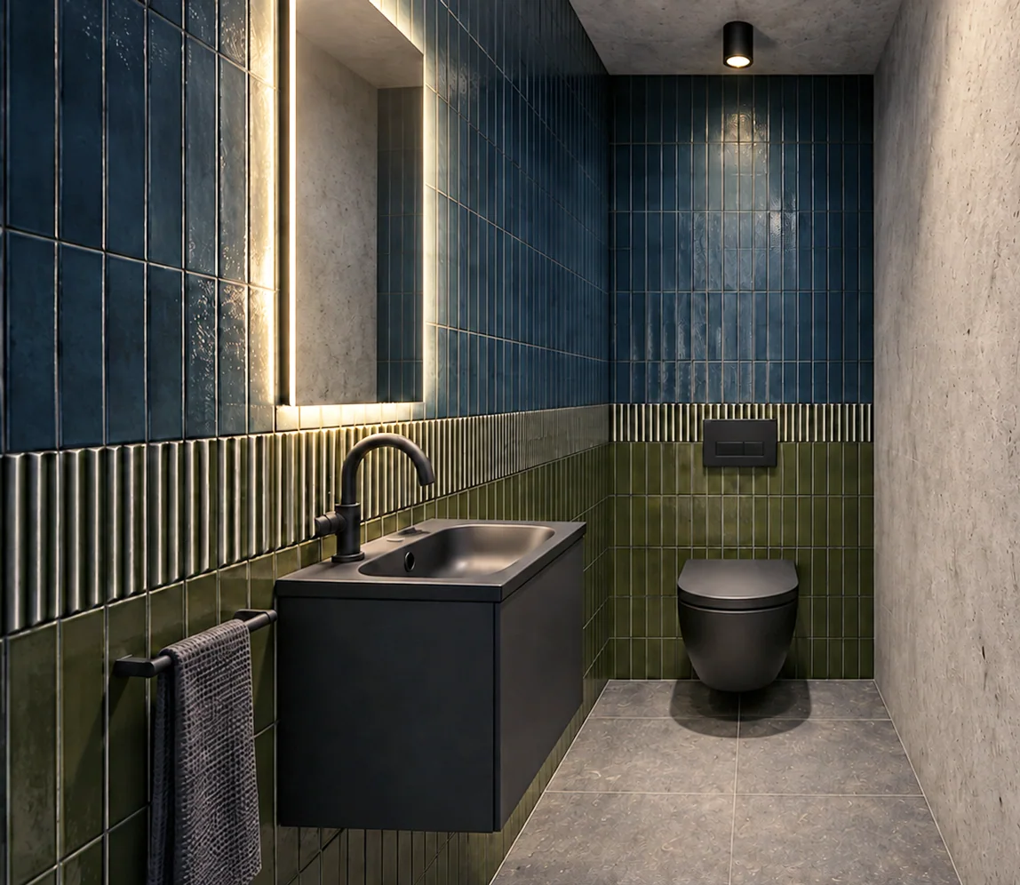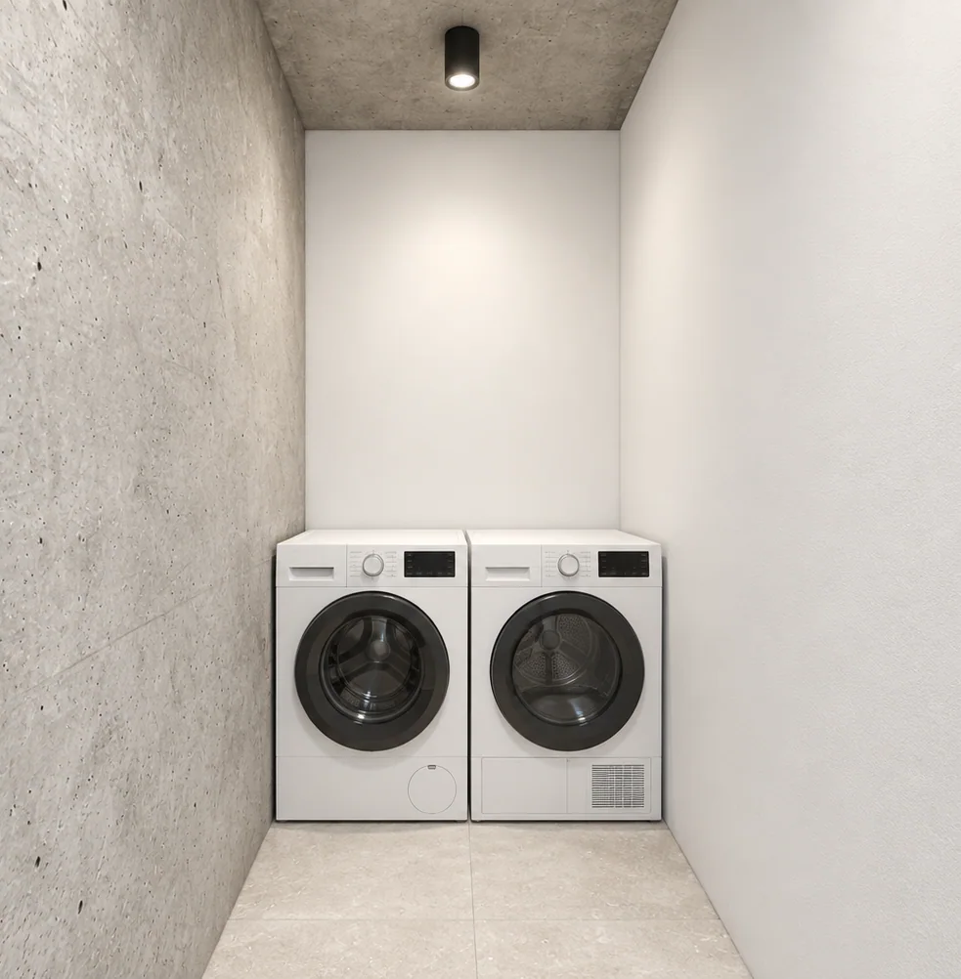
Venloer Straße 3 · Düsseldorf · Residential and commercial building

VENLOER3

A new place to live and work in Düsseldorf-Pempelfort.

Explore the project ↗
01 / The project

One building.
Two perspectives.

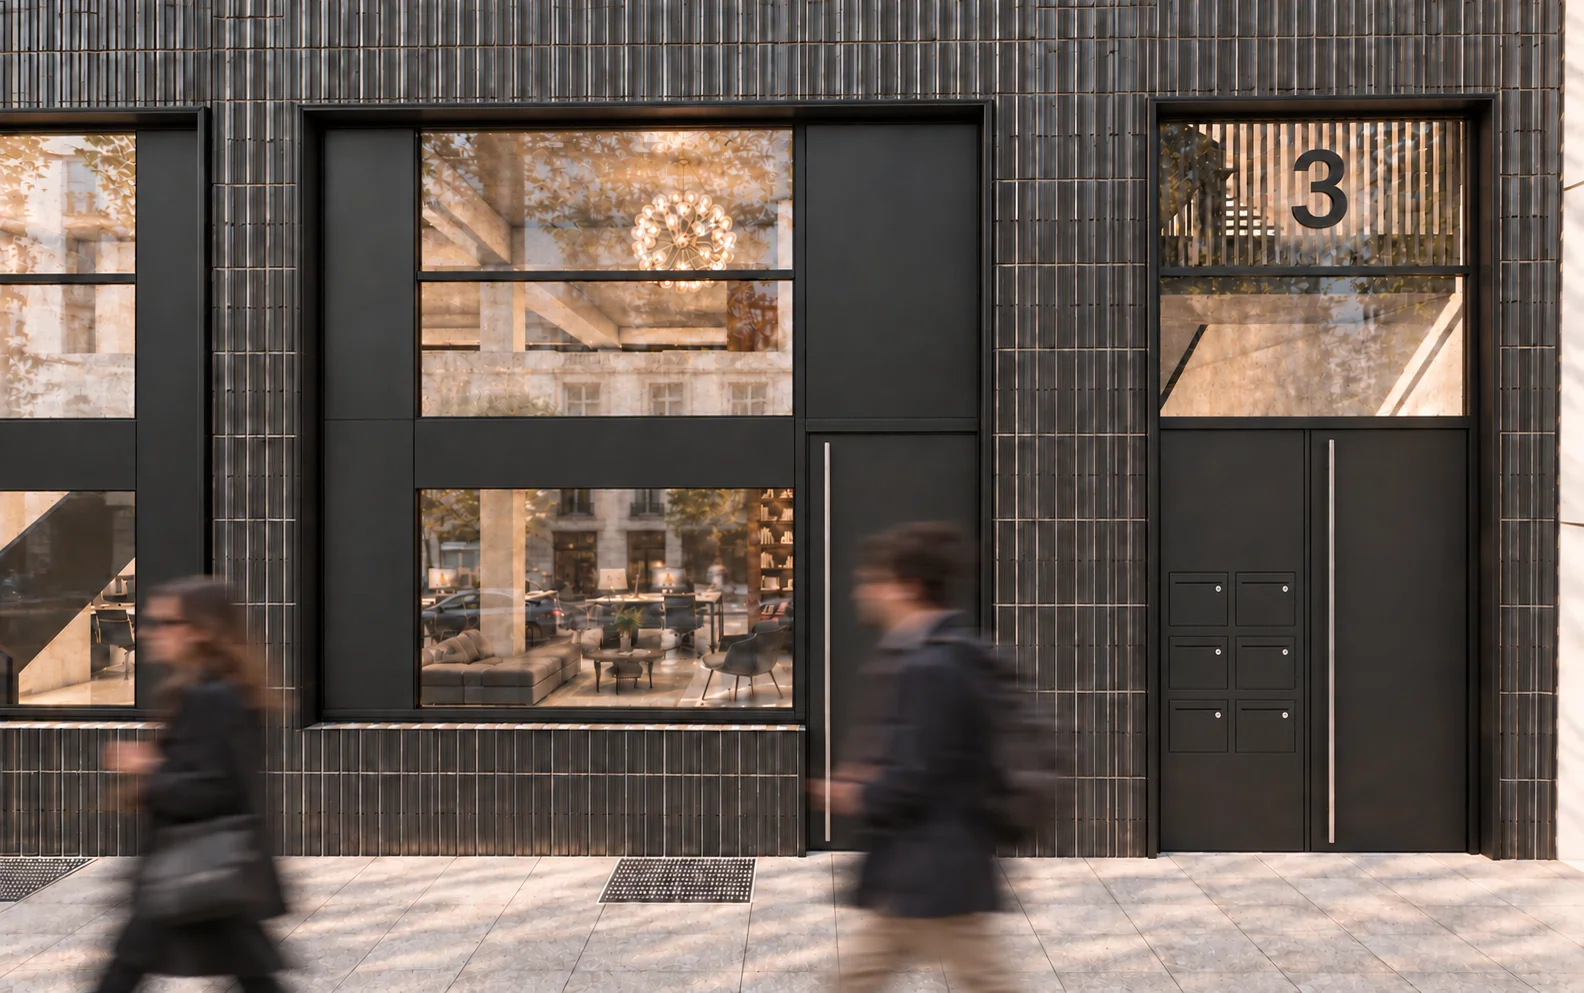
A residential and commercial building is taking shape at Venloer Straße 3. Offices connect it to the life of the street, while apartments occupy the upper floors. Vertically profiled dark grey ceramic slips define its character.

Completion in early 2028

01Offices on the ground and first floors
03Apartments on the three floors above
03Venloer Straße, Düsseldorf-Pempelfort
02 / The building

The city in view.
Space for something new.

Work / ground + first floors

The offices.

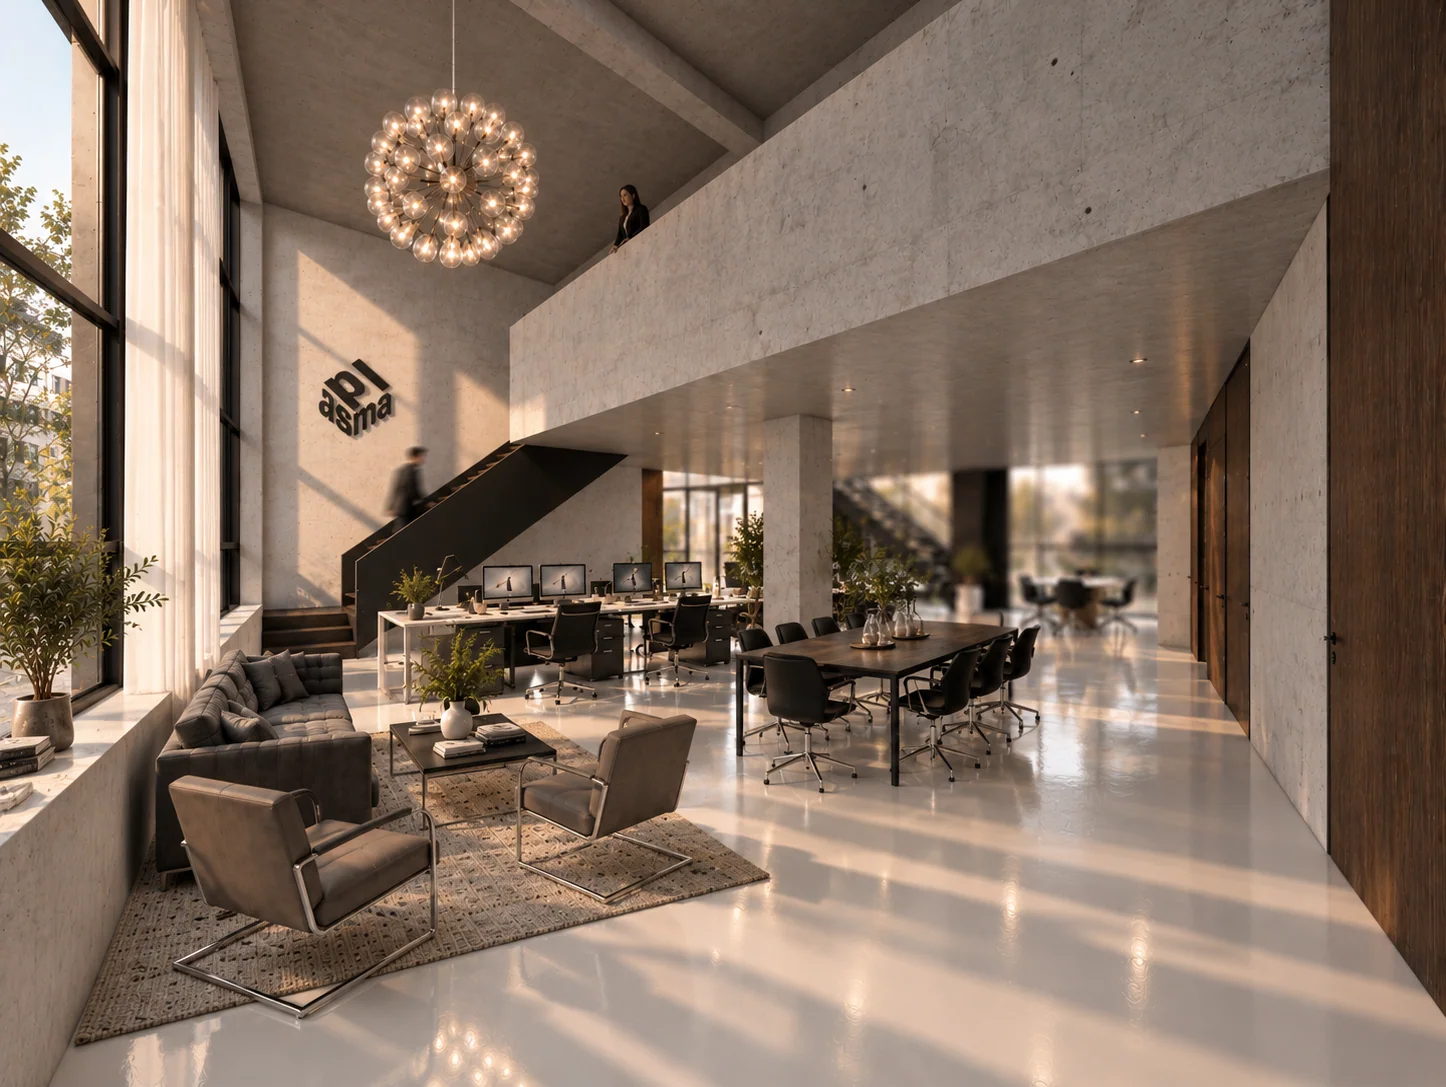
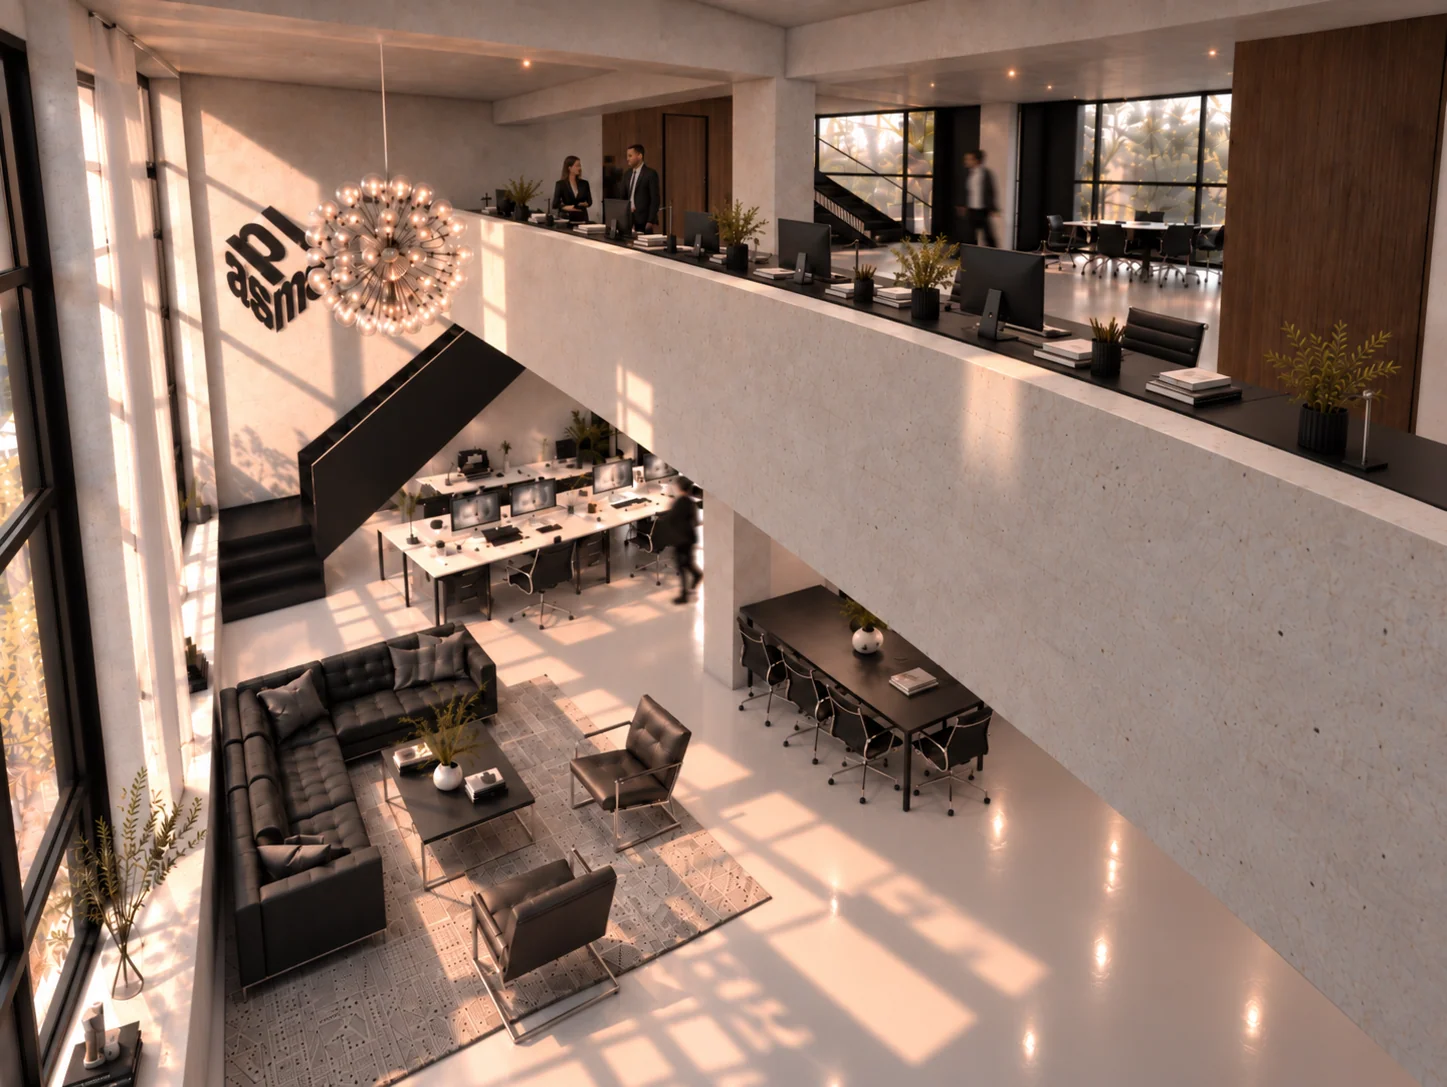
Across two floors, the building offers light-filled office space at a prominent address in Düsseldorf-Pempelfort.

Ground floor · first floor

Detail view · entrance and façade
Office · interior view with illustrative furnishings
Office · interior visualisation with illustrative furnishings
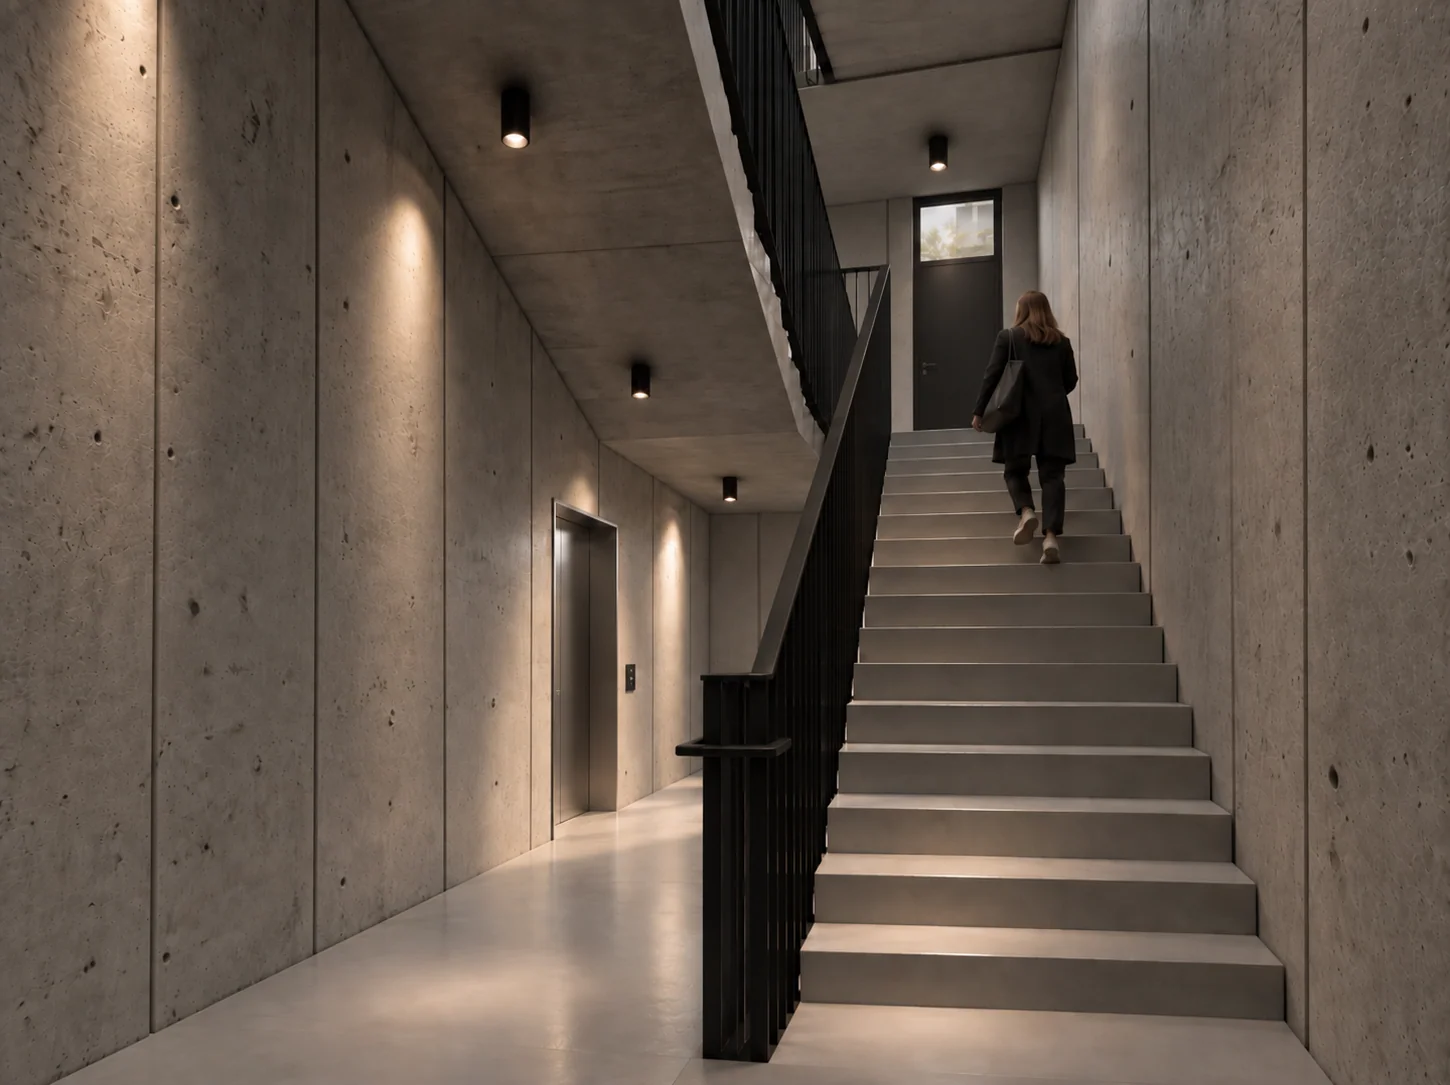
Stairwell · visualisation
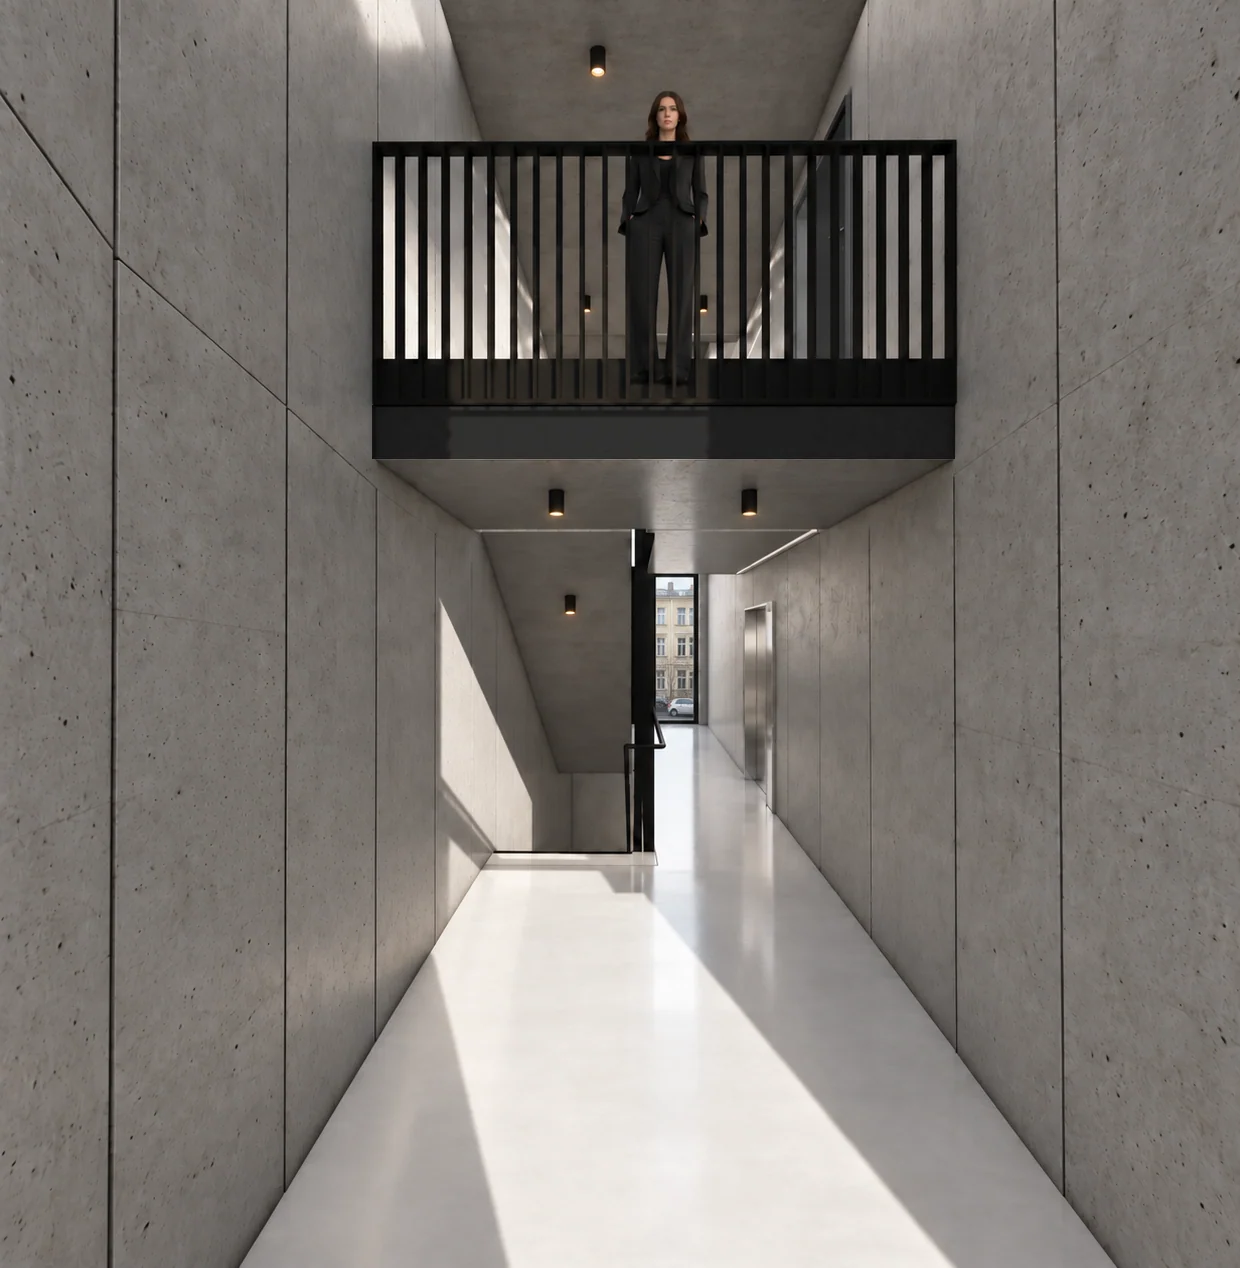
Stairwell with gallery and lift
Stairwell · second view
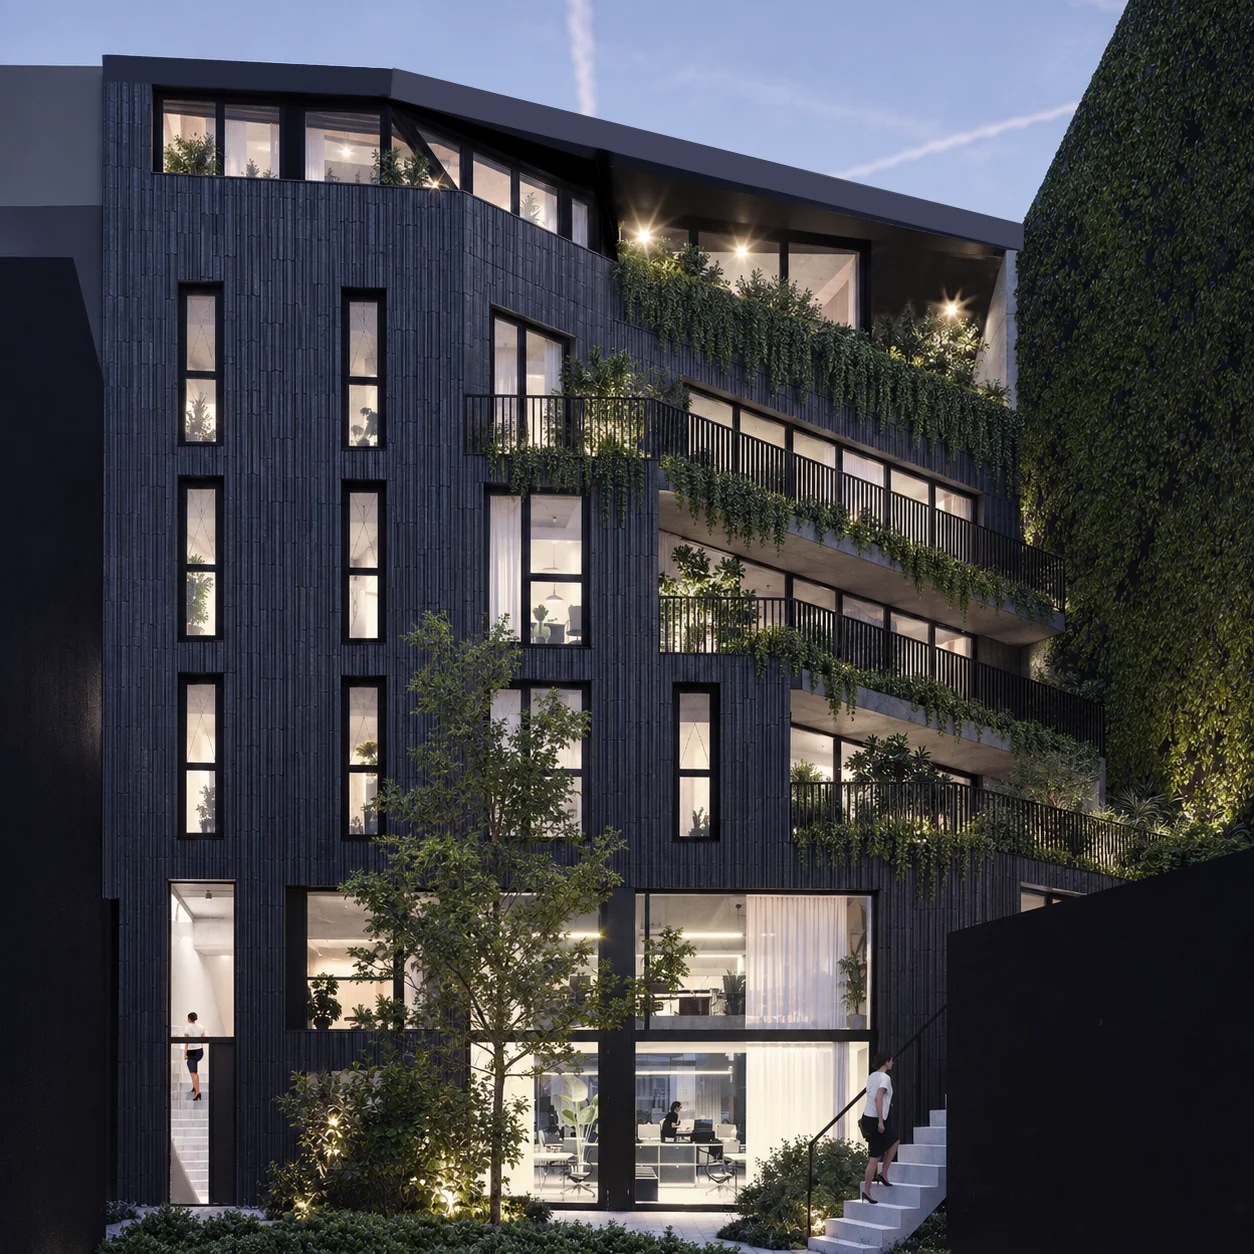
Courtyard visualisation of Venloer Straße 3
Courtyard · visualisation
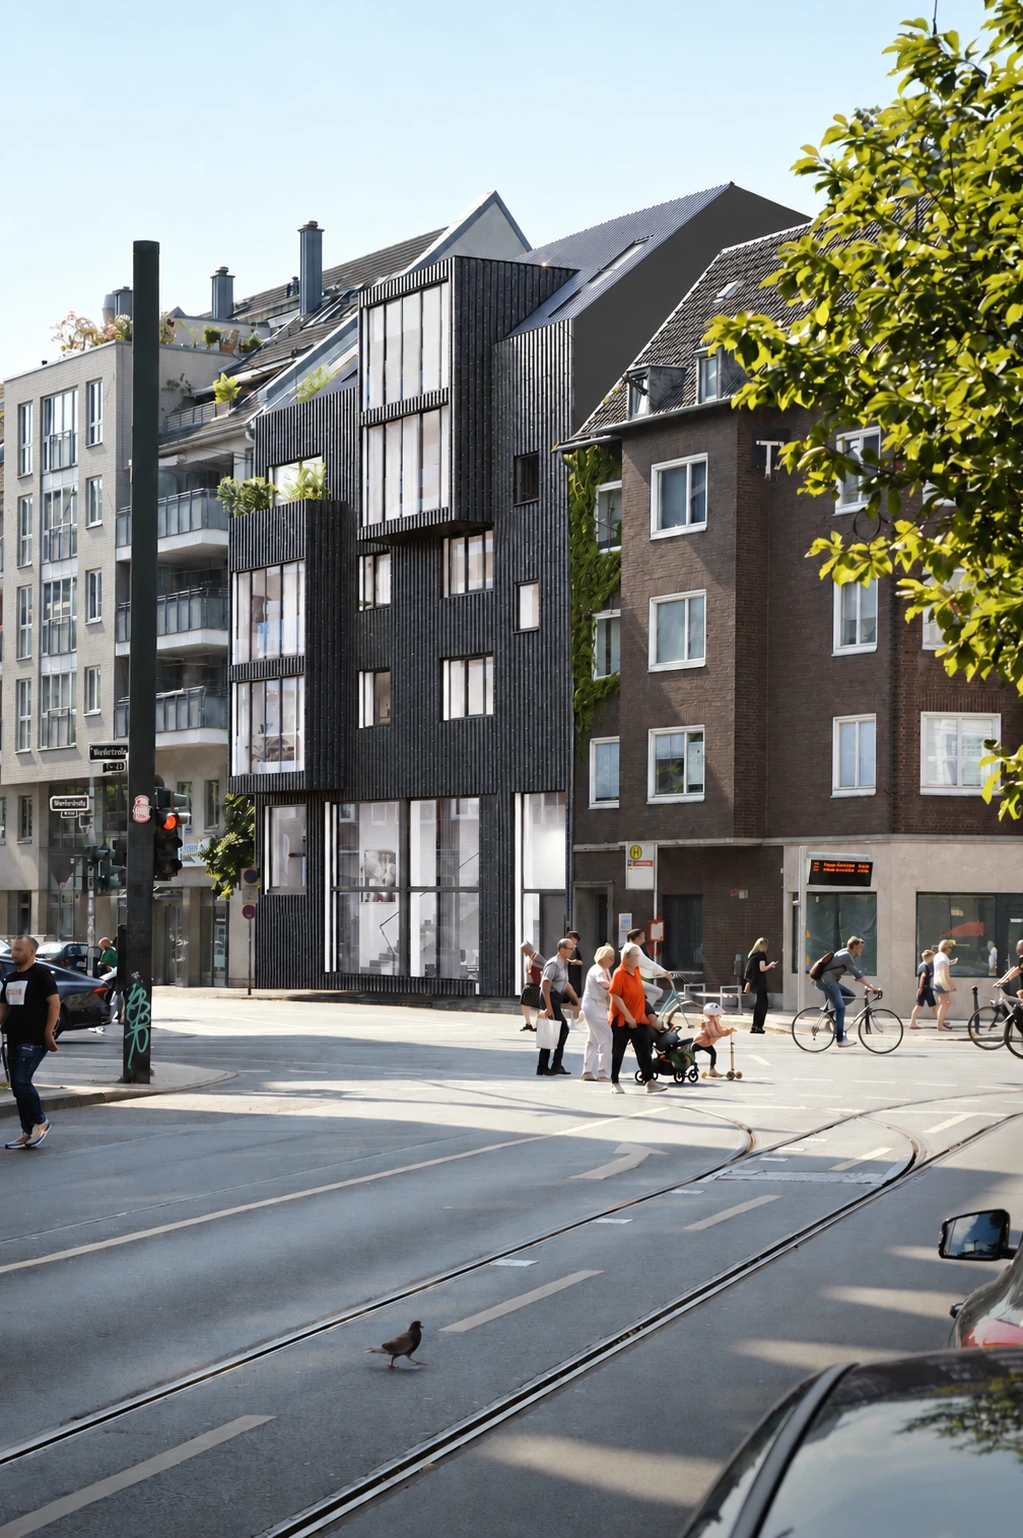
Street view · visualisation
Living / second to fourth floors

The apartments.

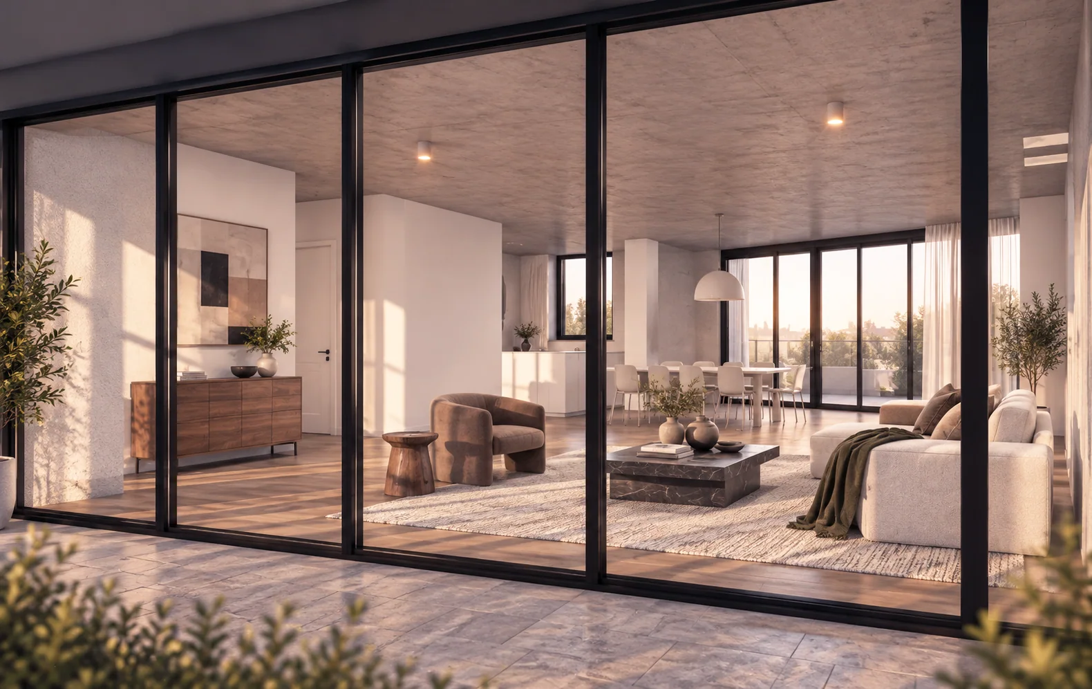
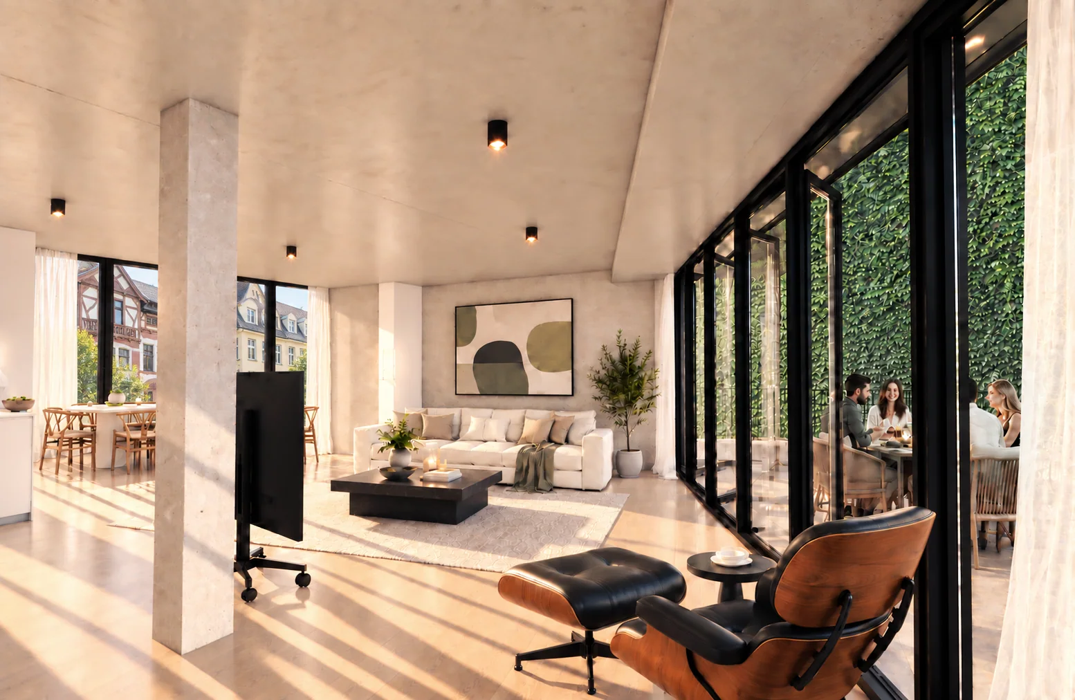
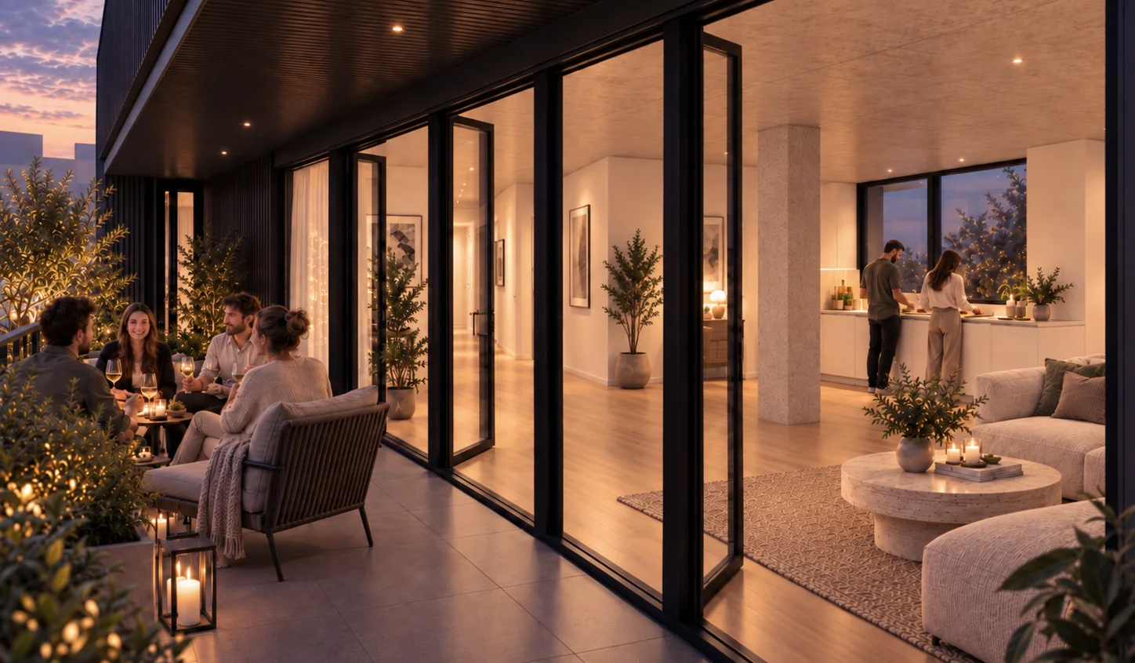
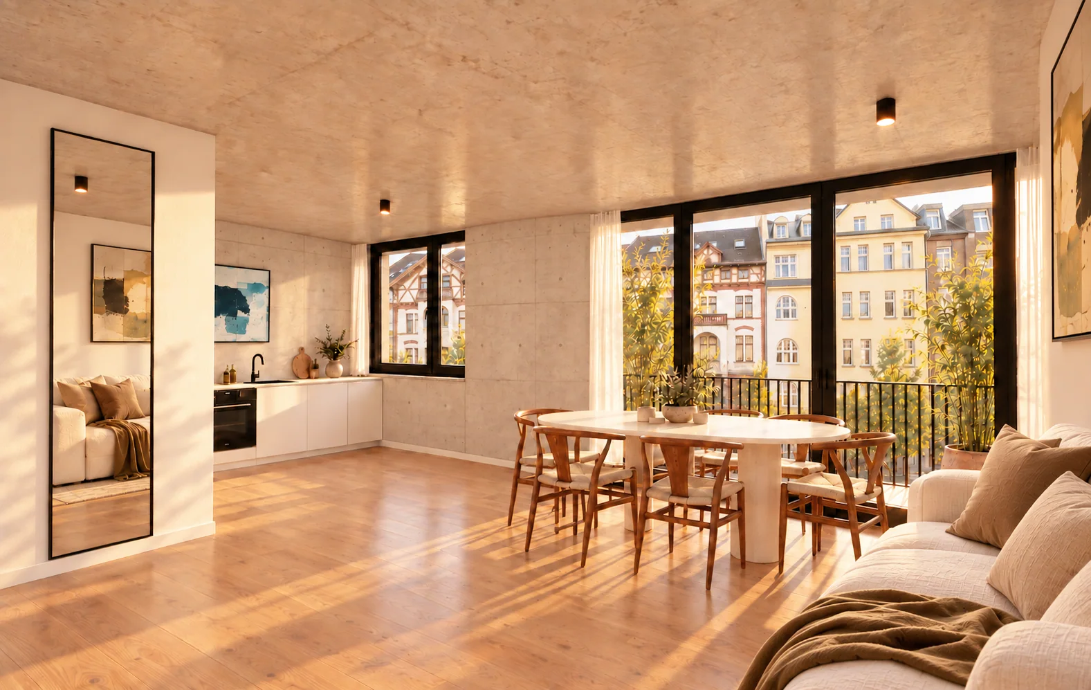
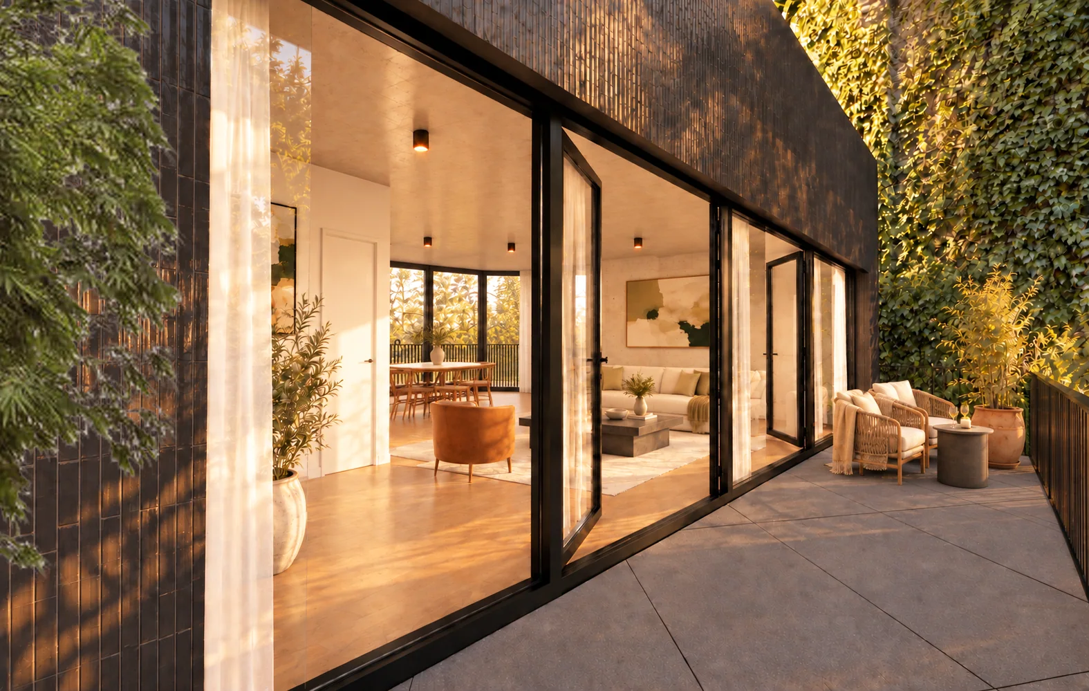
Three rental apartments sit above the offices. Generous windows, outdoor spaces facing the quiet courtyard and step-free lift access shape the living experience.

140 m² · 130 m² · 90 m²

03 / Apartments

A home on
every floor.

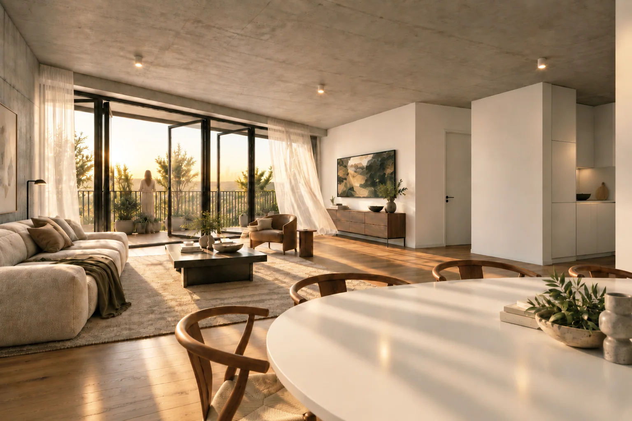
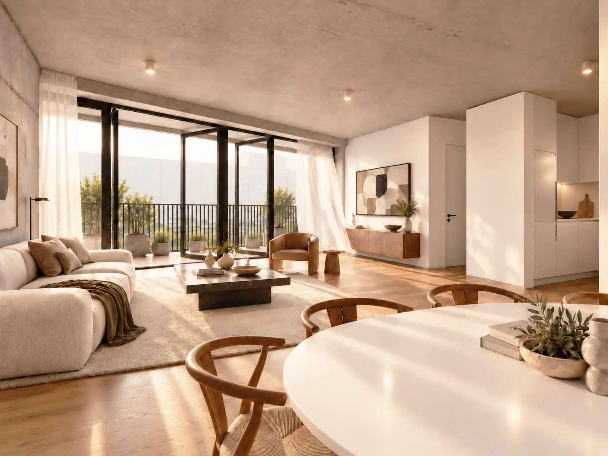
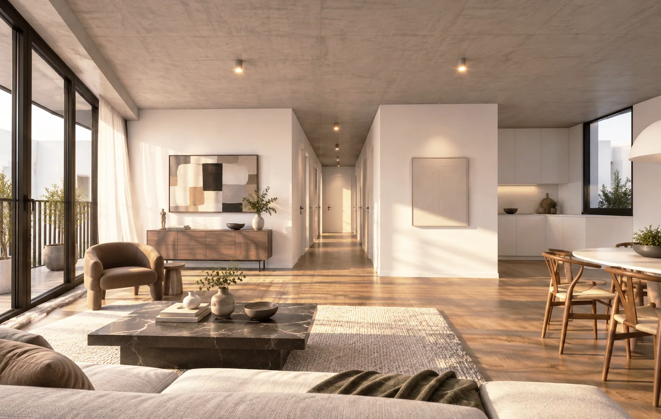
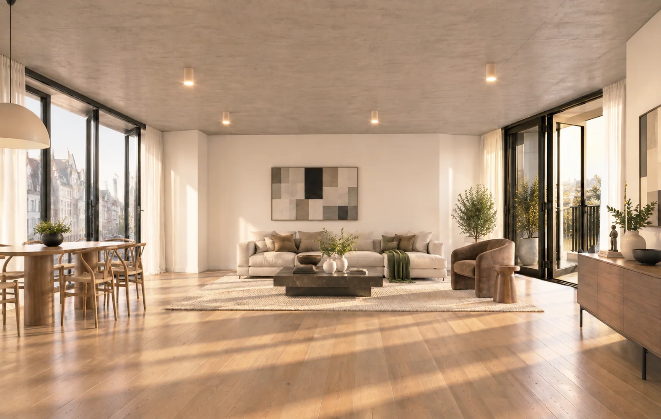
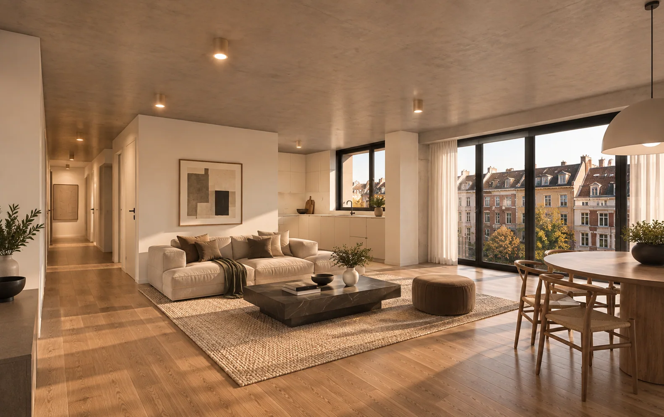
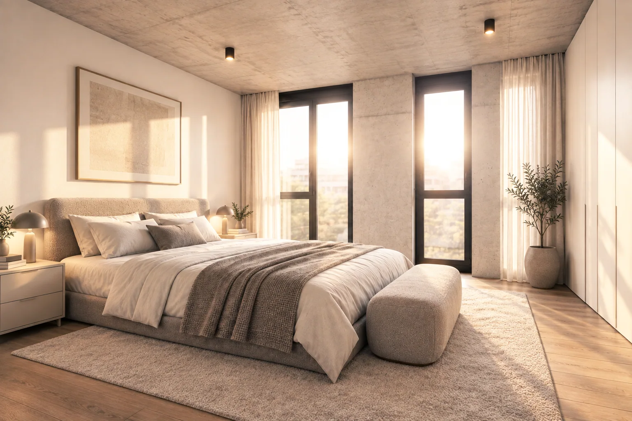
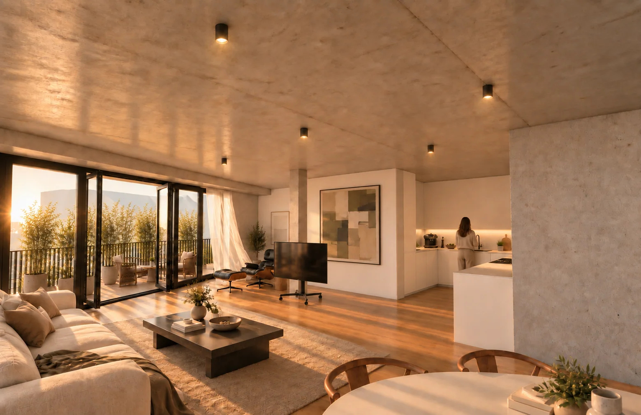
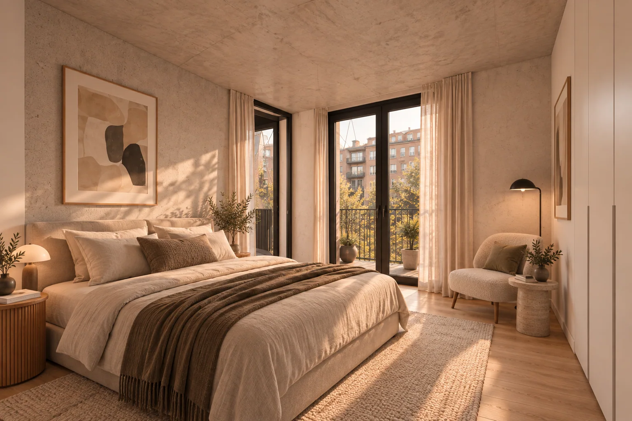
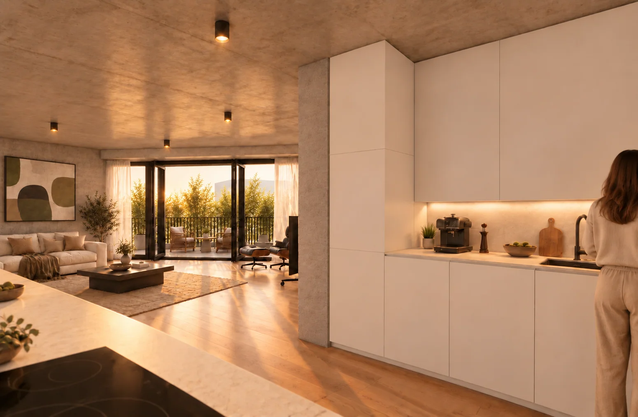
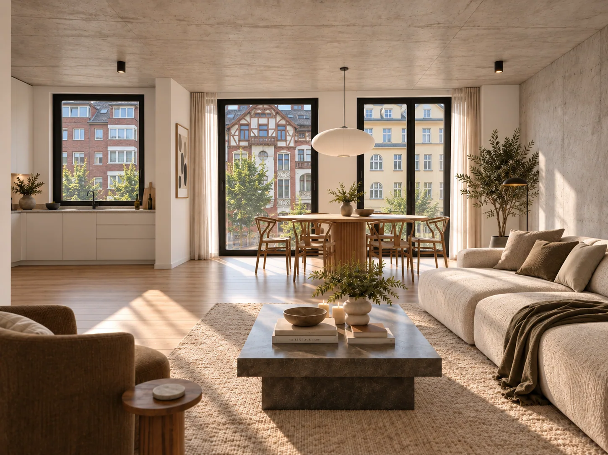
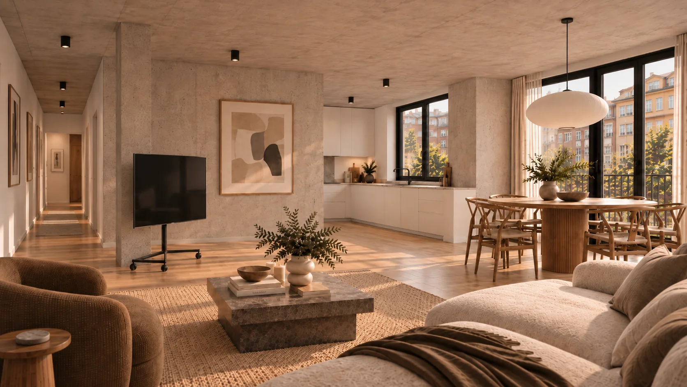
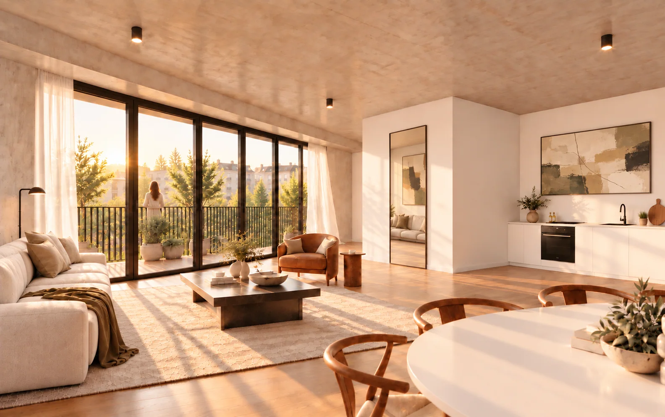
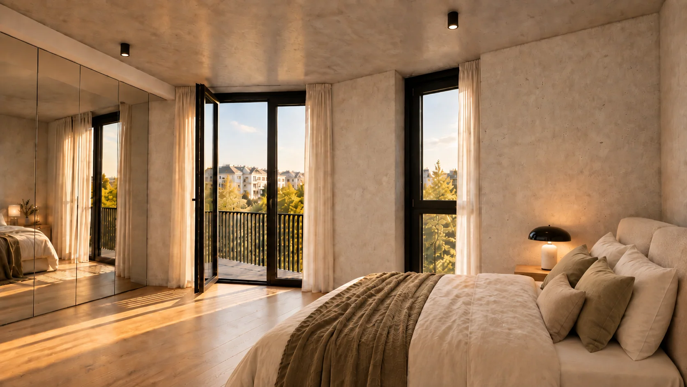
The apartments are rented unfurnished. Furniture shown in the visualisations is illustrative.

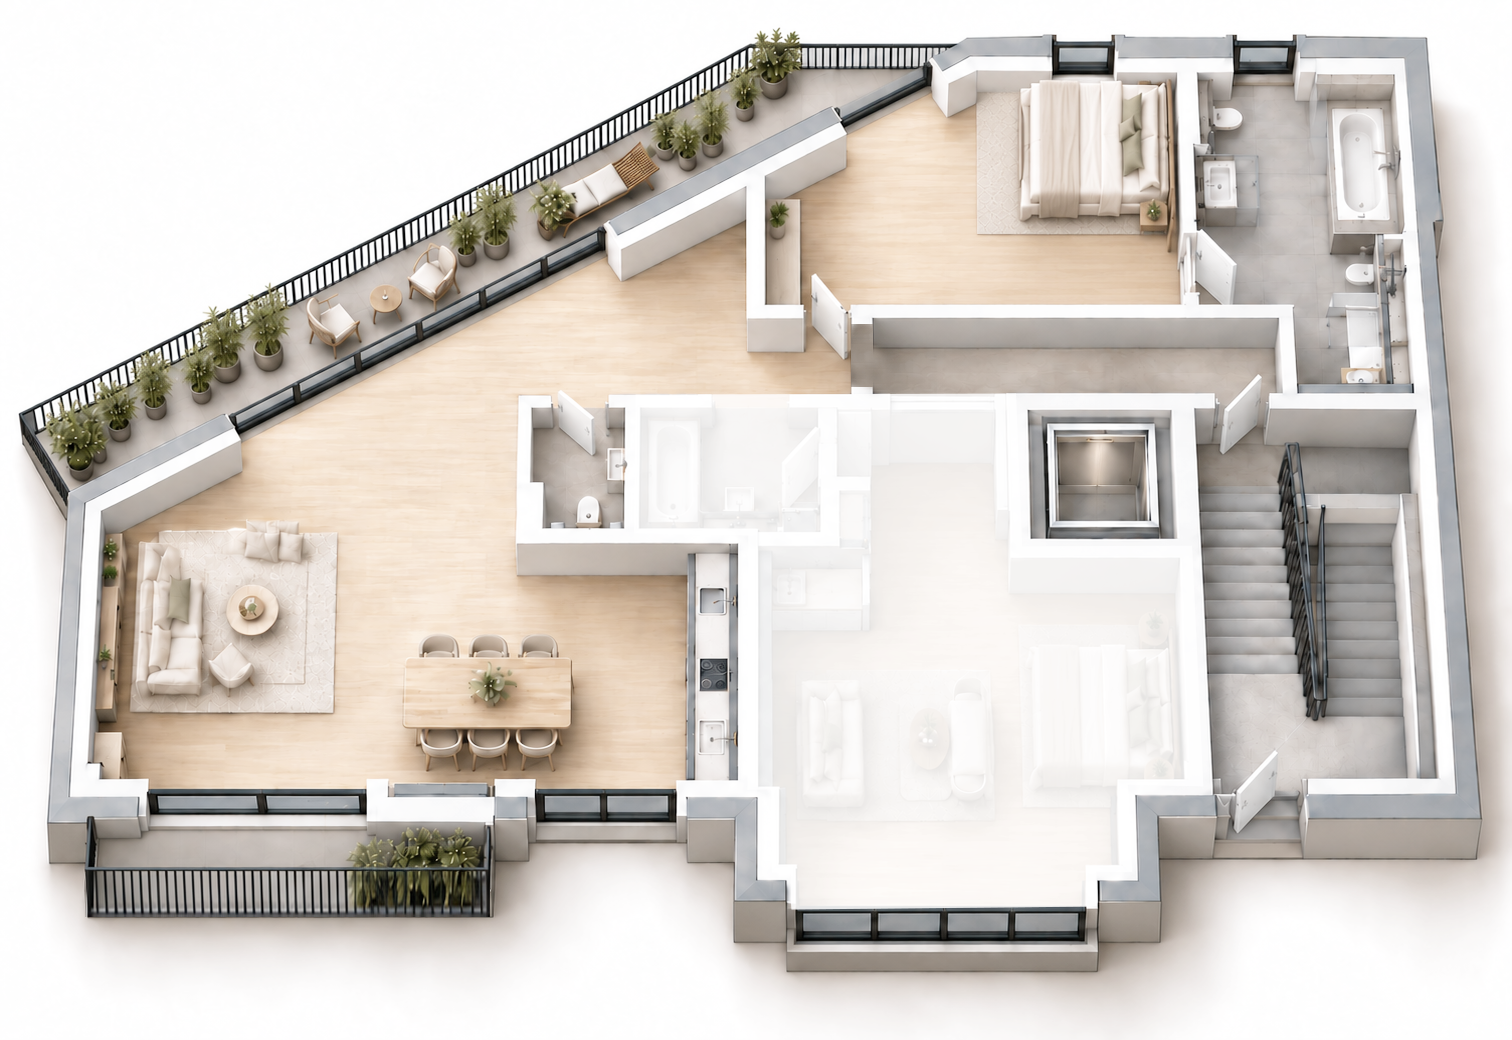
Apartment 01 · second floor

140 m²

Room for many ways of living.

4 rooms · courtyard balcony

  • Direct step-free lift access
  • Oak parquet and underfloor heating
  • Fitted kitchen and high-quality bathroom
Images & floor plan

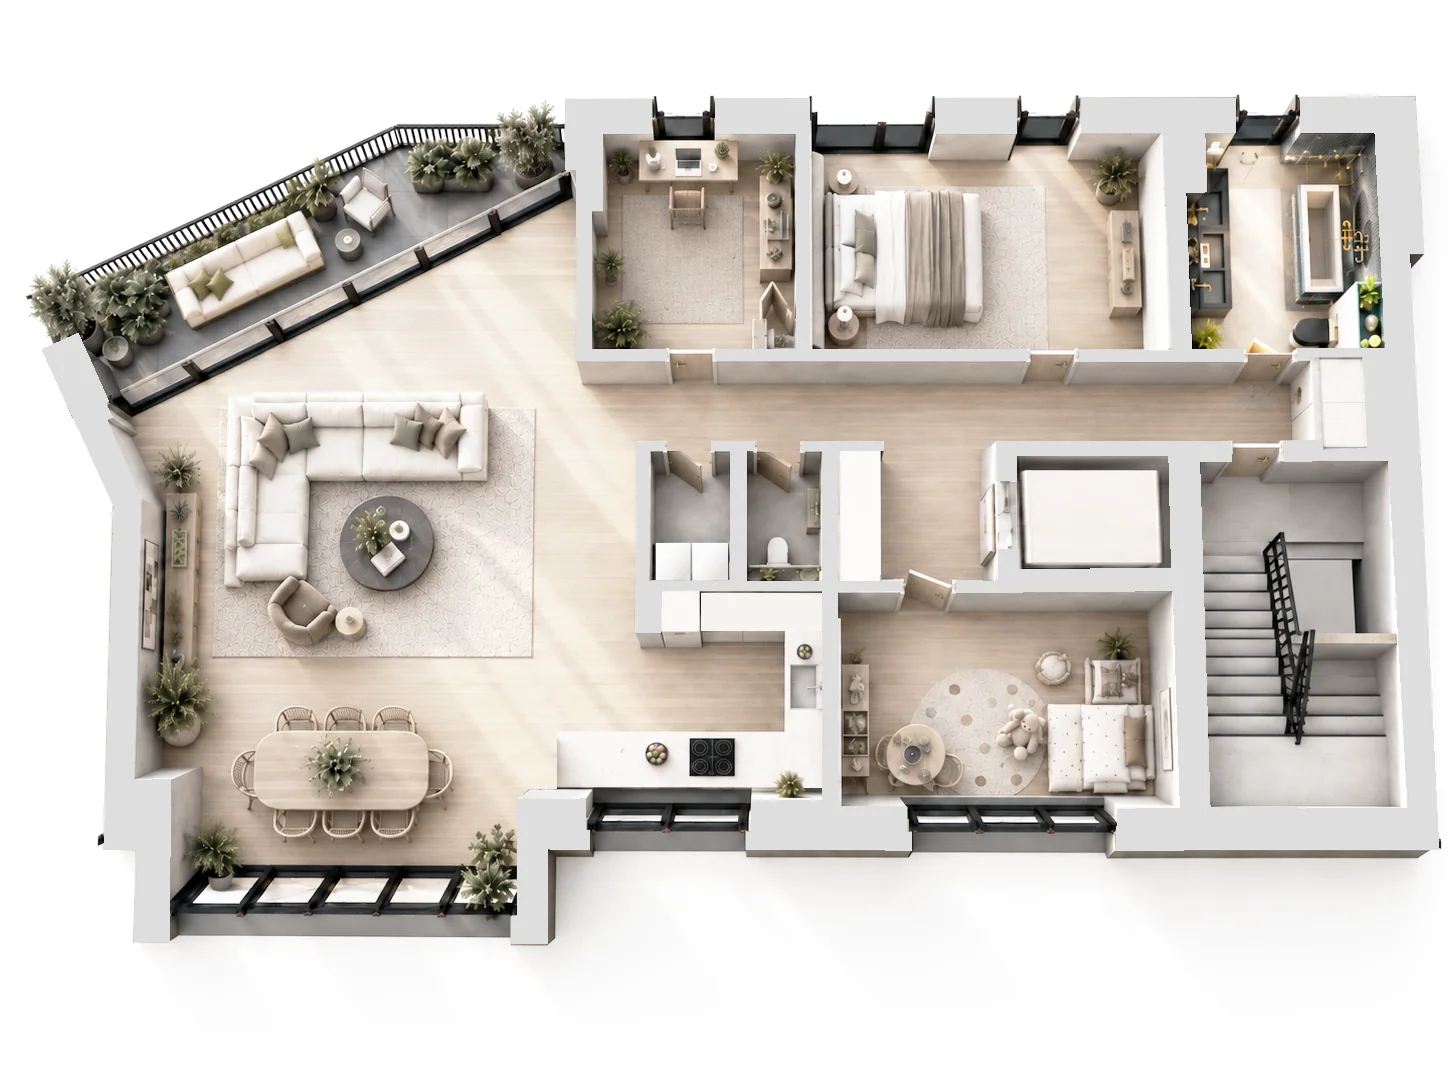
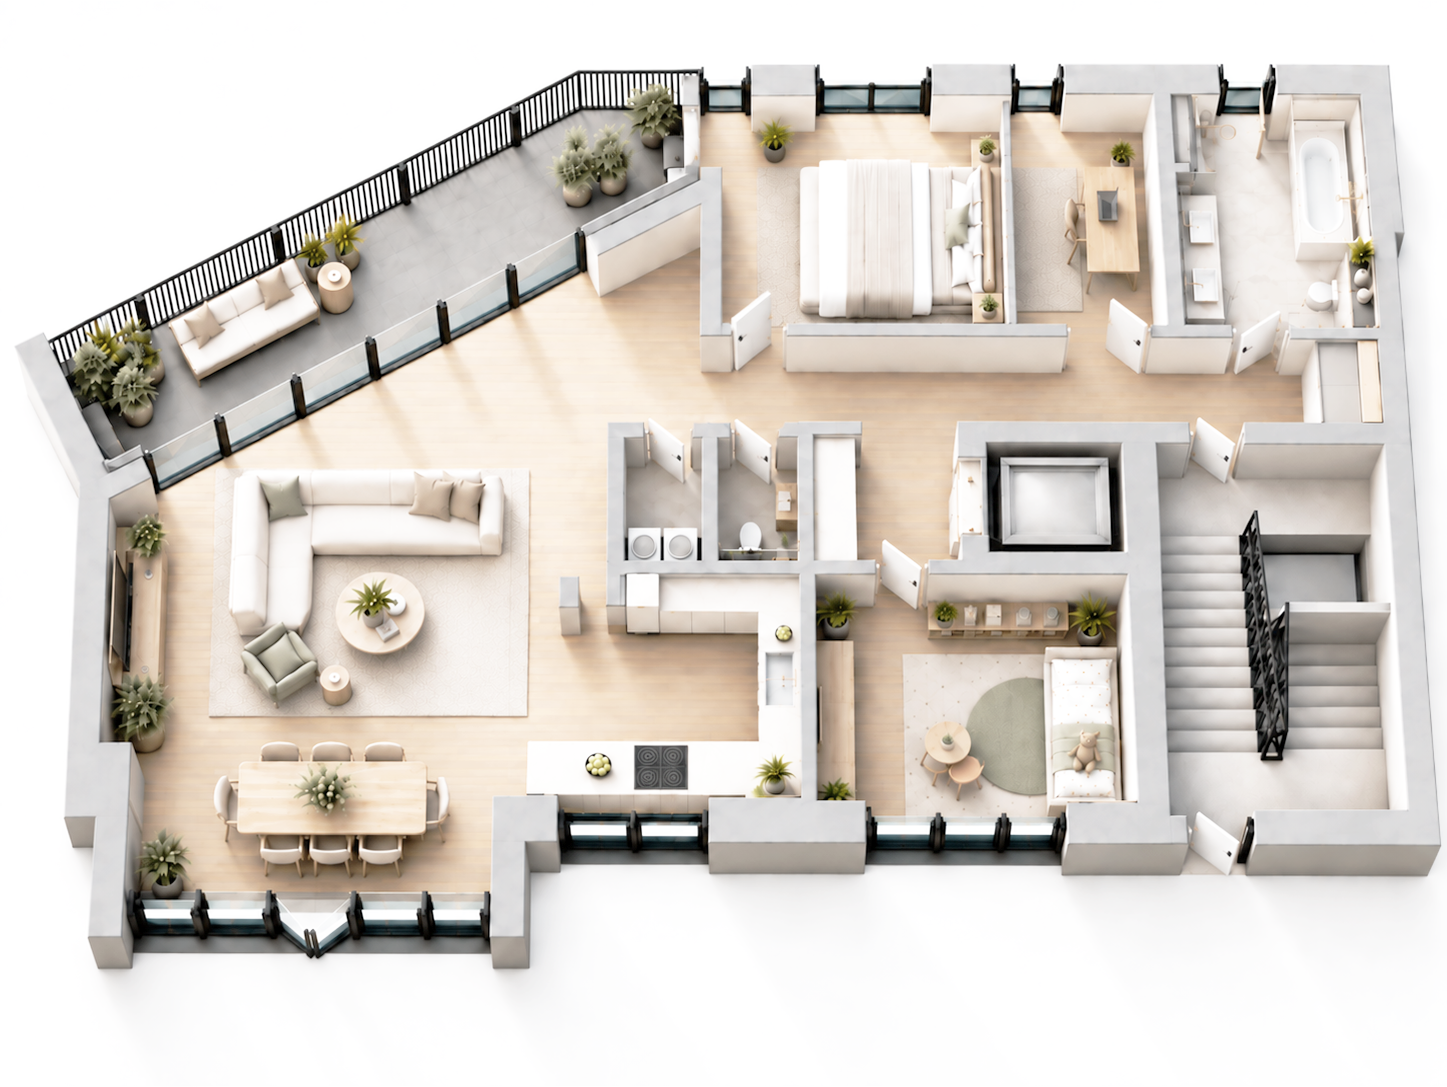
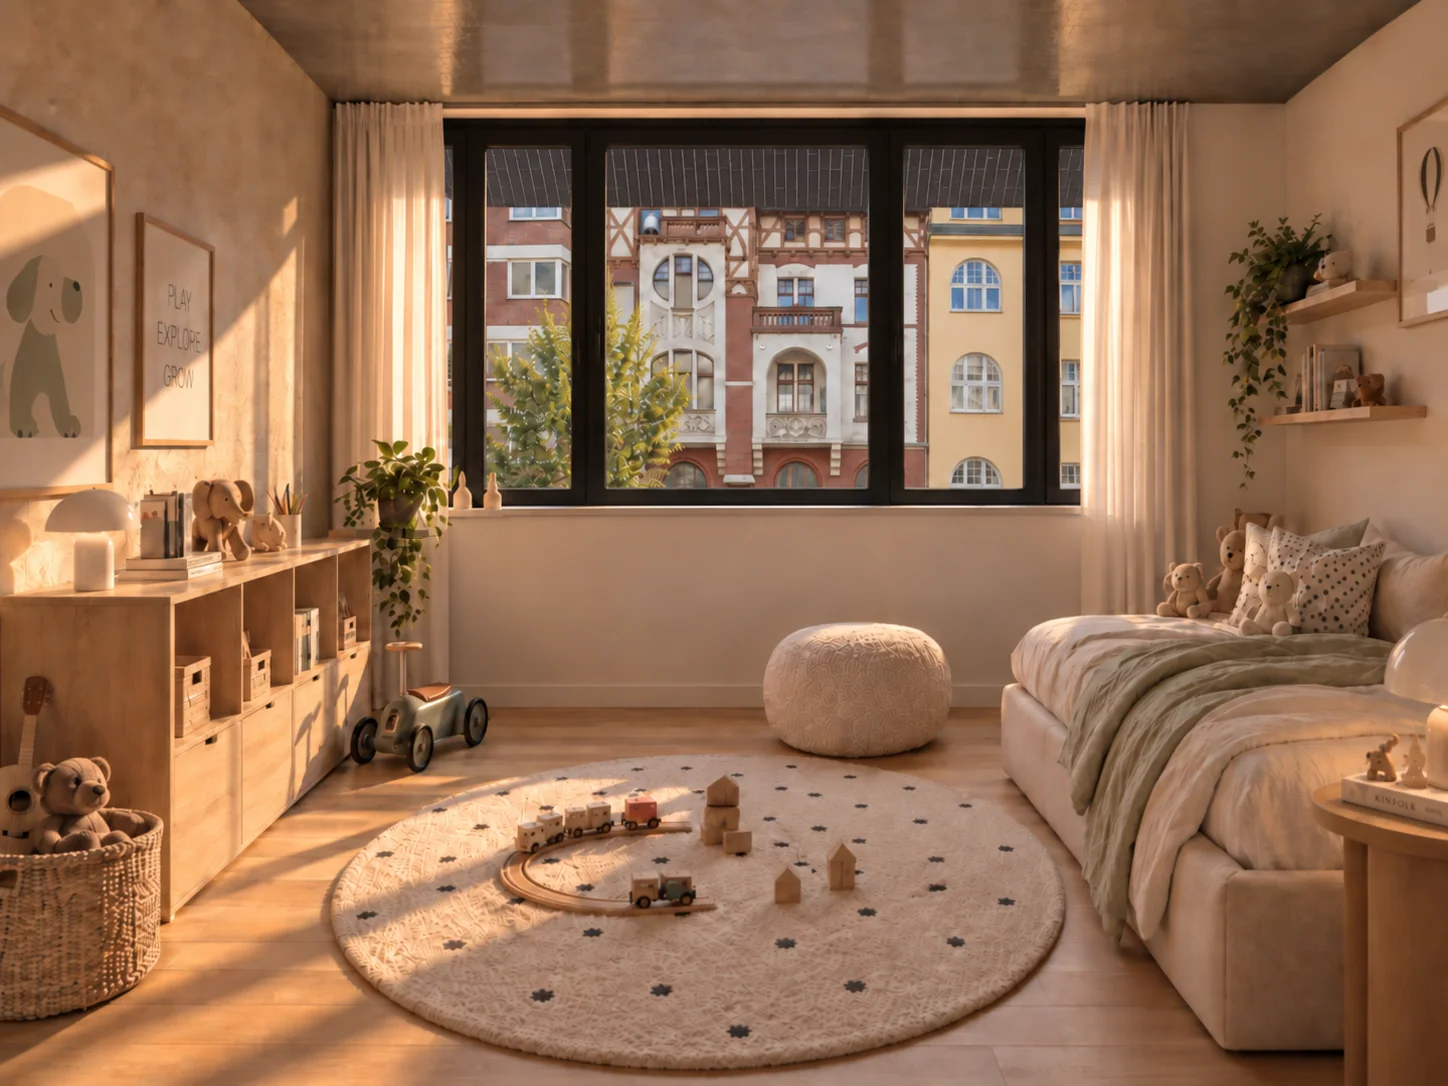
A large living and dining area, kitchen, bedroom, child’s bedroom and an additional room for working. A bathroom, guest WC and utility room complete the apartment.

Living room53.5 m²
Kitchen12 m²
Hall16 m²
Bedroom17 m²
Study9.5 m²
Child’s bedroom13.5 m²
Bathroom8 m²
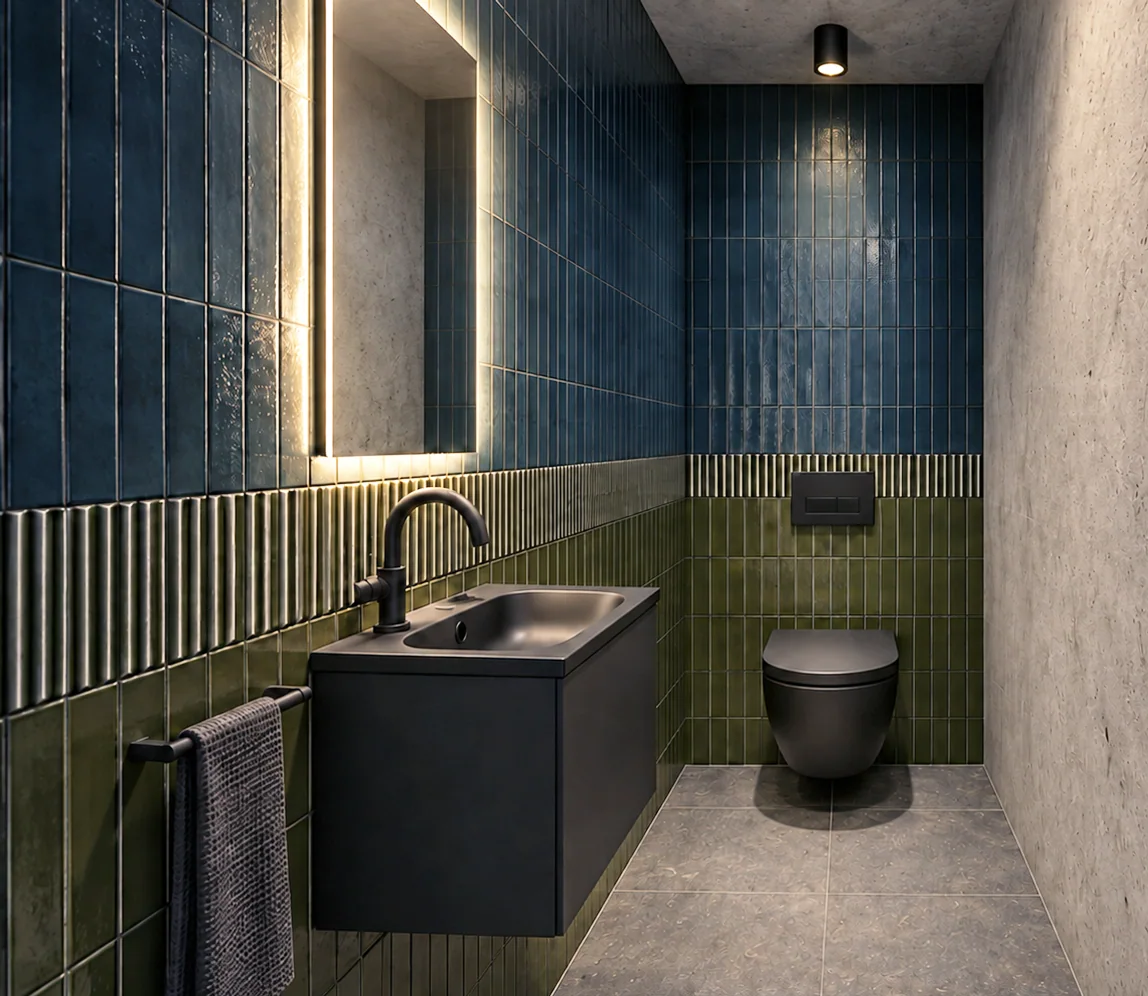
Guest WC1.5 m²
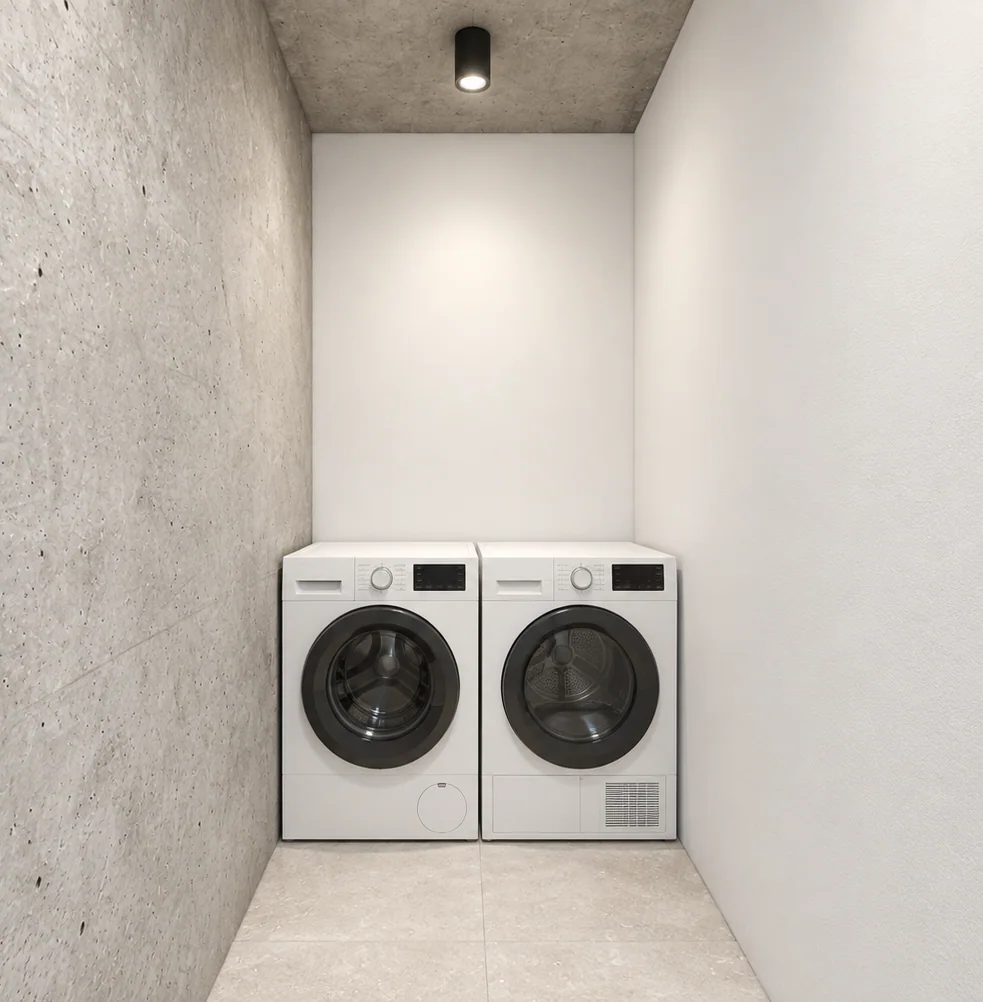
Utility room2.5 m²
Balcony (50%)6.5 m²
Total140 m²
Apartment 02 · third floor

130 m²

Generous living above the city.

4 rooms · courtyard balcony

  • Direct step-free lift access
  • Oak parquet and underfloor heating
  • Fitted kitchen and high-quality bathroom
View images

A spacious living and dining area with kitchen, bedroom, study and child’s bedroom. A utility room and guest WC complete the layout.

Living room48 m²
Kitchen12 m²
Hall14.5 m²
Bedroom11.5 m²
Study7 m²
Child’s bedroom13.5 m²
Bathroom8 m²
Guest WC1.5 m²
Utility room2.5 m²
Balcony (50%)11.5 m²
Total130 m²
Apartment 03 · fourth floor

90 m²

A place of your own.

2 rooms · courtyard terrace and south-facing balcony

  • Step-free lift access
  • Oak parquet and underfloor heating
  • Fitted kitchen and high-quality bathroom
Images & floor plan

A bright living and dining area with kitchen, bedroom, bathroom and guest WC. The private outdoor space opens onto the green courtyard.

Living / kitchen51 m²
Bedroom17.5 m²
Bathroom9.5 m²
Guest WC2 m²
Balconies10 m²
Total90 m²
04 / Materials & fittings

Contrast with
warmth.

01

Living spaces

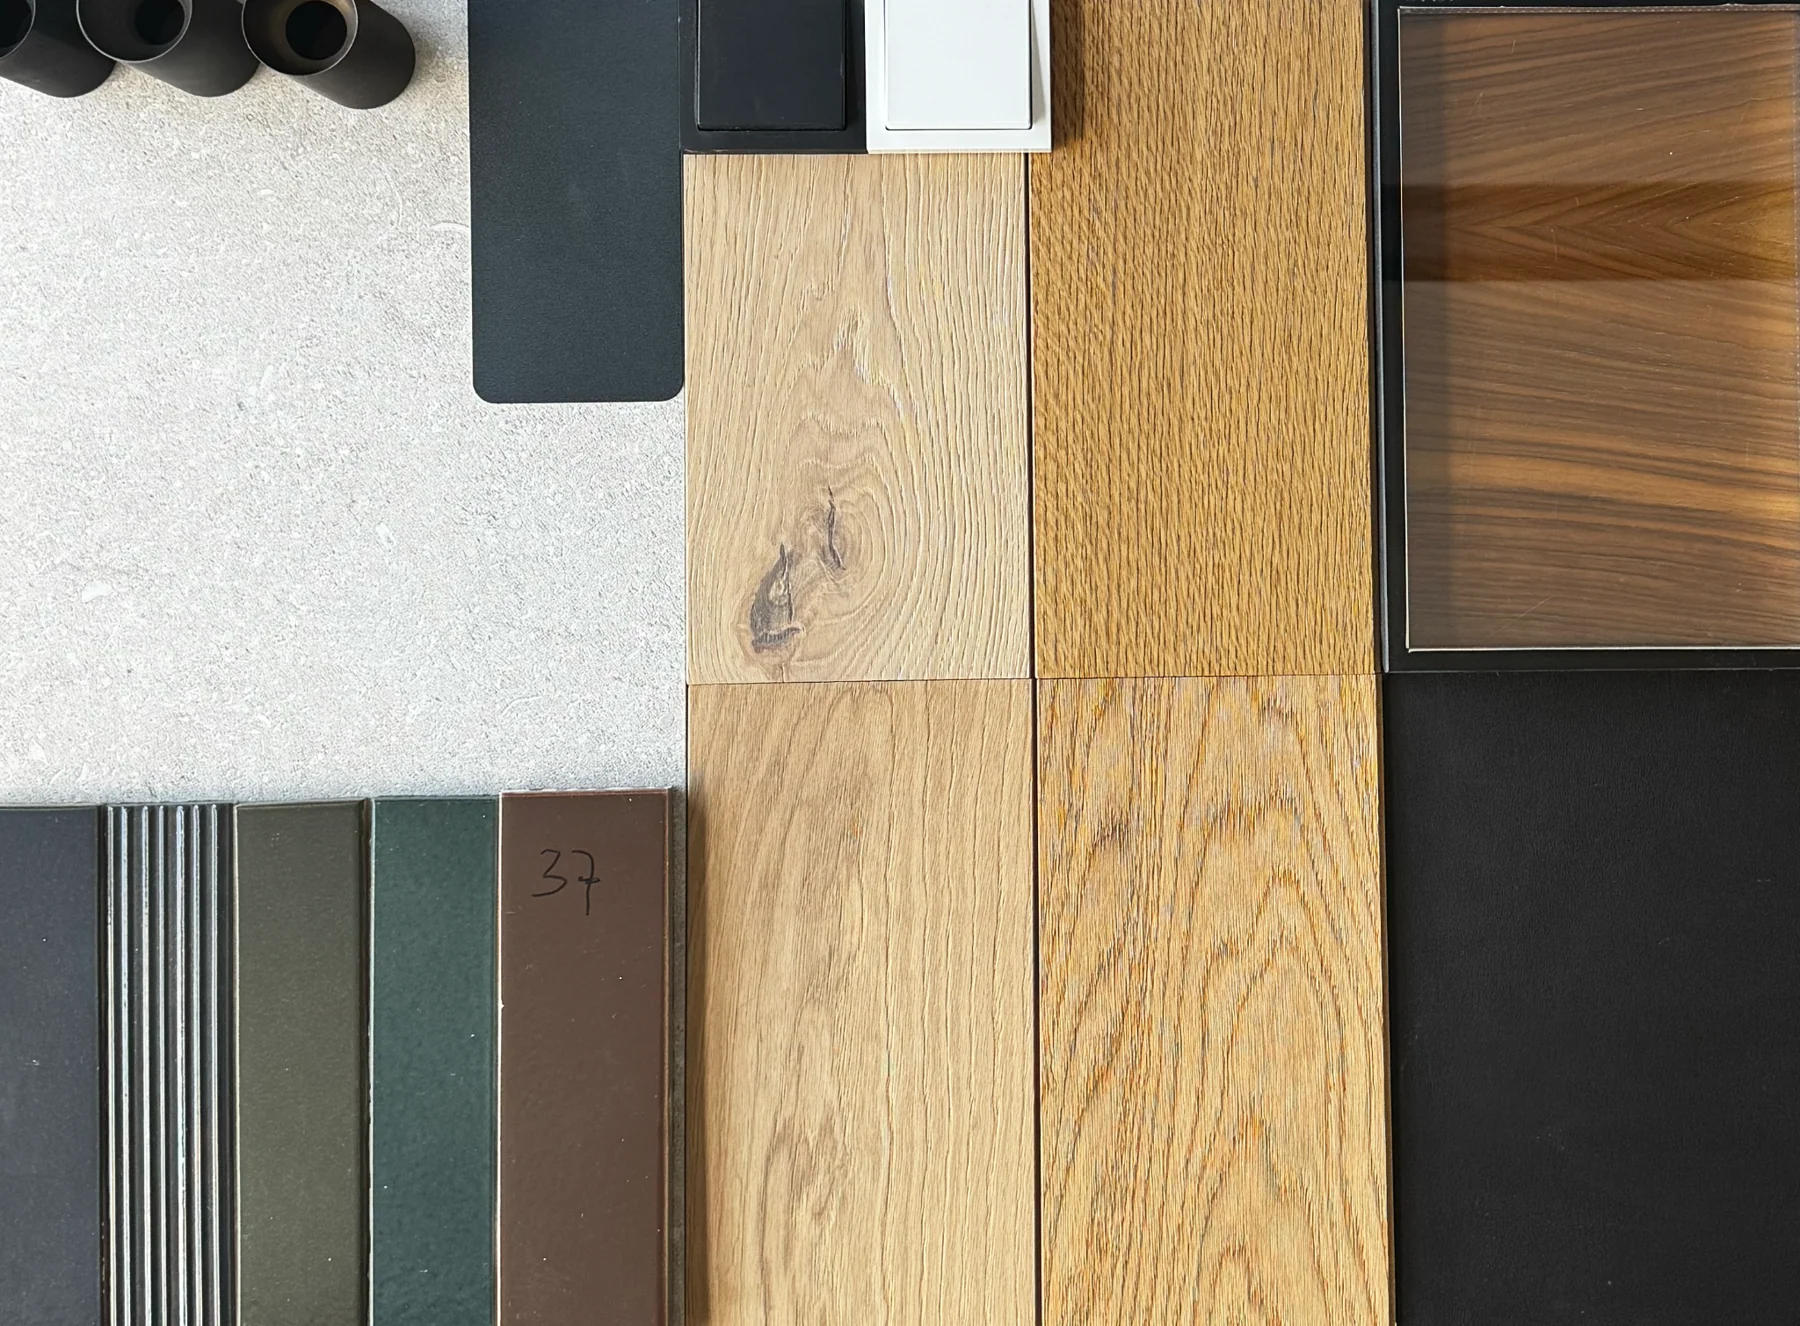
Oak parquet, underfloor heating and exposed concrete combine warm textures with restrained architecture.

02

Kitchens

The material concept includes a Häcker Concept 130 kitchen with a dark wood finish, Dekton Kelya, a Blanco tap and sink, a Bora hob with extractor, and a Siemens oven and dishwasher.

03

Bathrooms

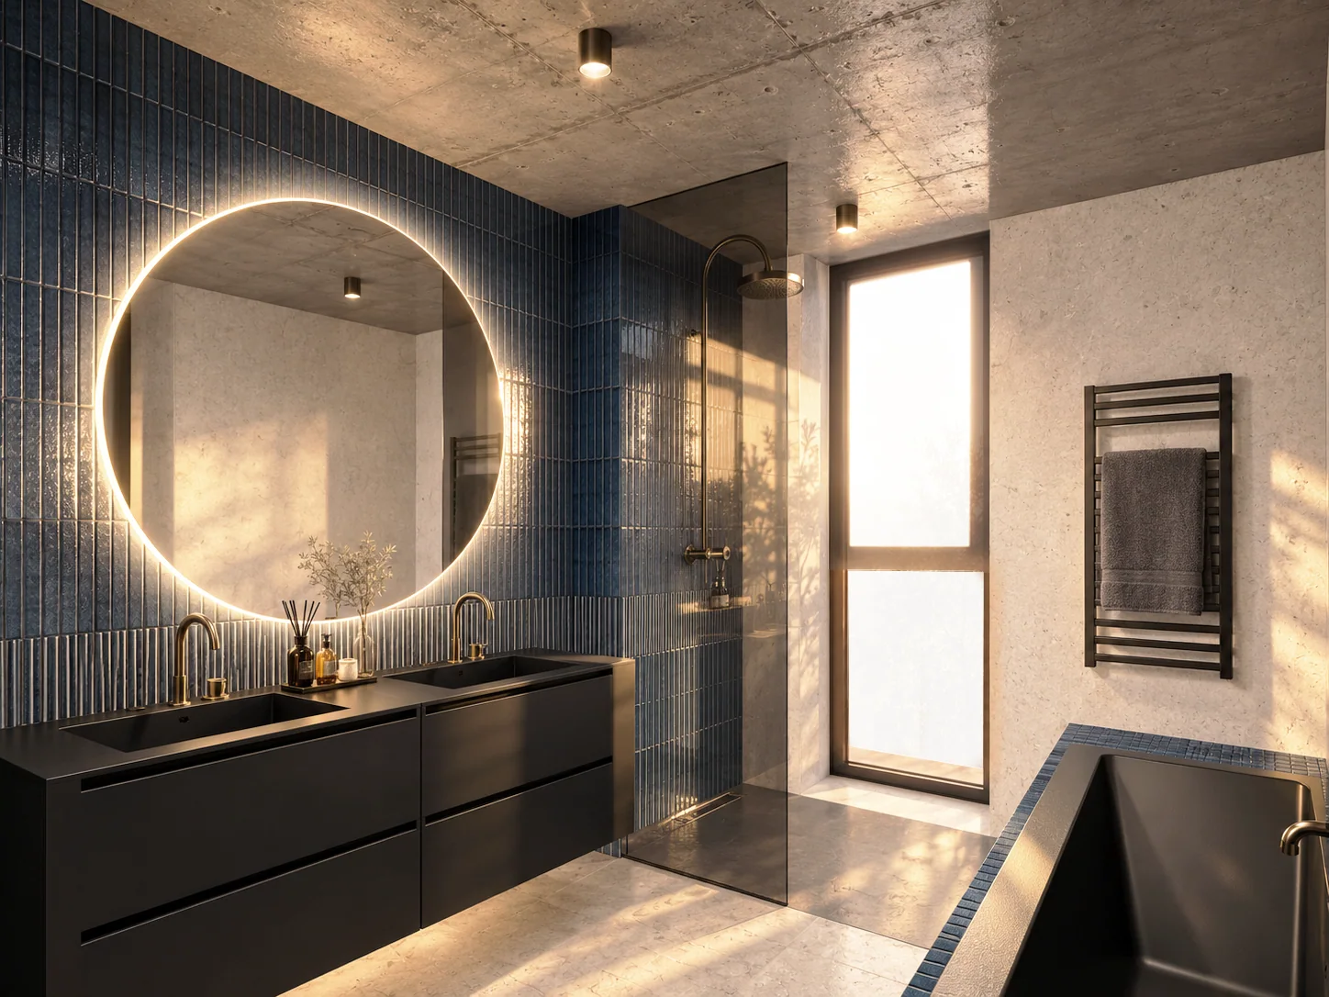
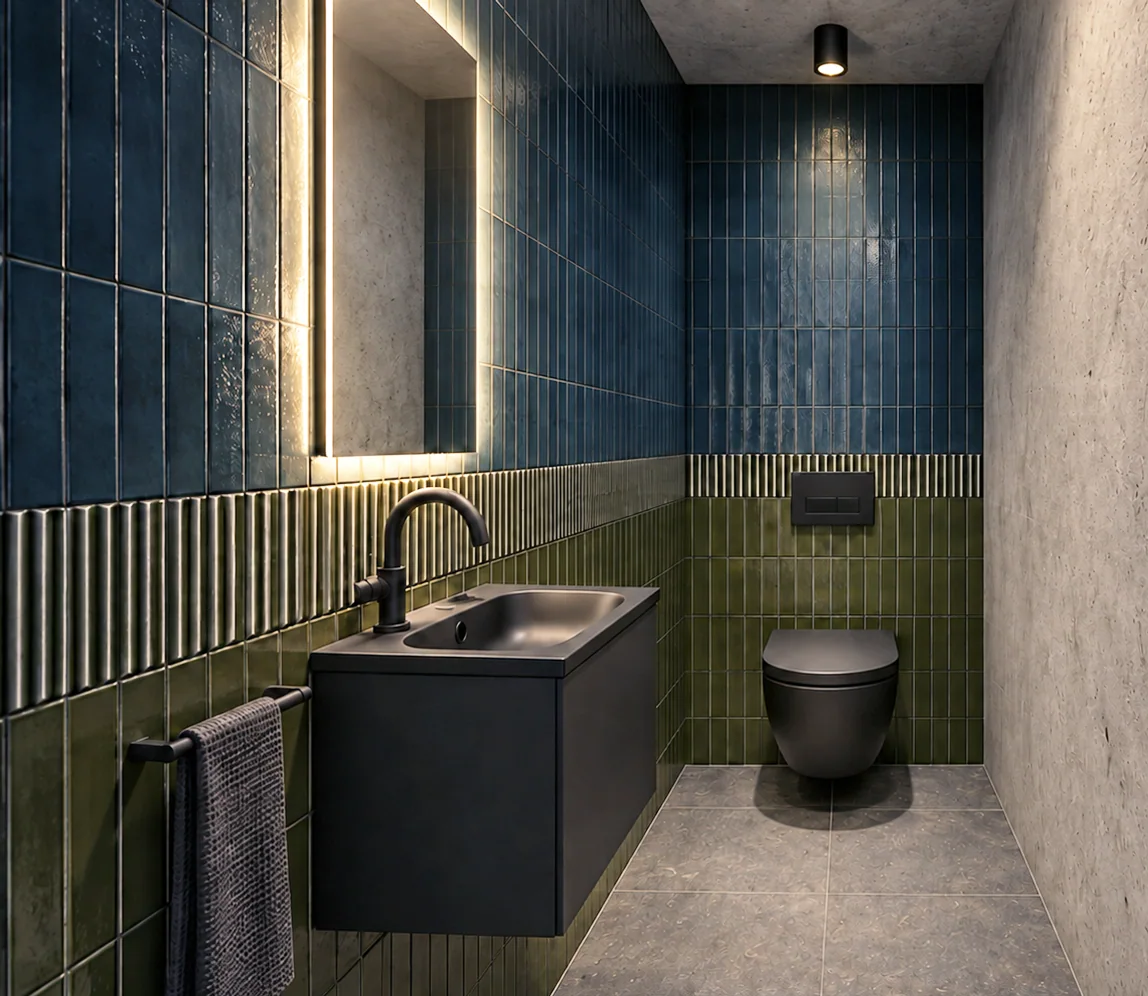
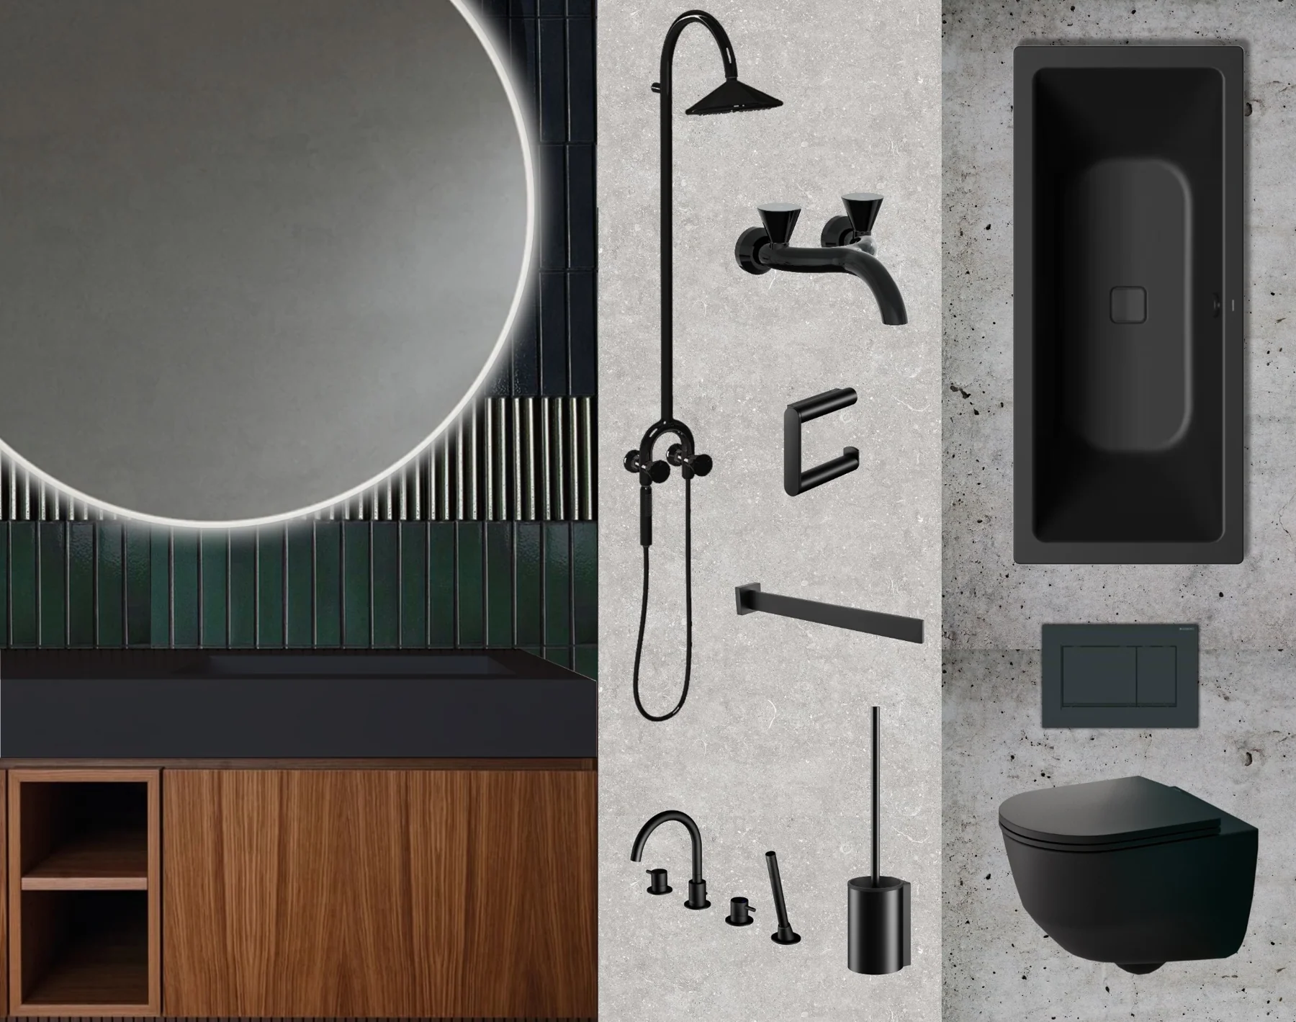
Large-format porcelain tiles, exposed concrete and glazed ceramic tiles are paired with high-quality black sanitary fittings and a backlit mirror.

04

Comfort & technology

Air-source heat pumps supply the underfloor heating and can cool the apartments in summer. Ventilation and triple-glazed acoustic windows facing Venloer Straße add comfort. Bicycle parking is provided, and three car spaces in the parking lift are available to rent.

Materials palette for living spaces and kitchens
Bathrooms materials palette

Materials and products are based on the current brochure; finishes and fittings for each apartment are subject to the final plans.

05 / Location

Pempelfort.
Everything close by.

Trams and buses are easy to reach from Venloer Straße. Museums, galleries and other cultural venues define the neighbourhood, while cafés, restaurants and shops enliven everyday life. The Rhine and its green spaces are also close by.

Venloer Straße 3
40477 Düsseldorf
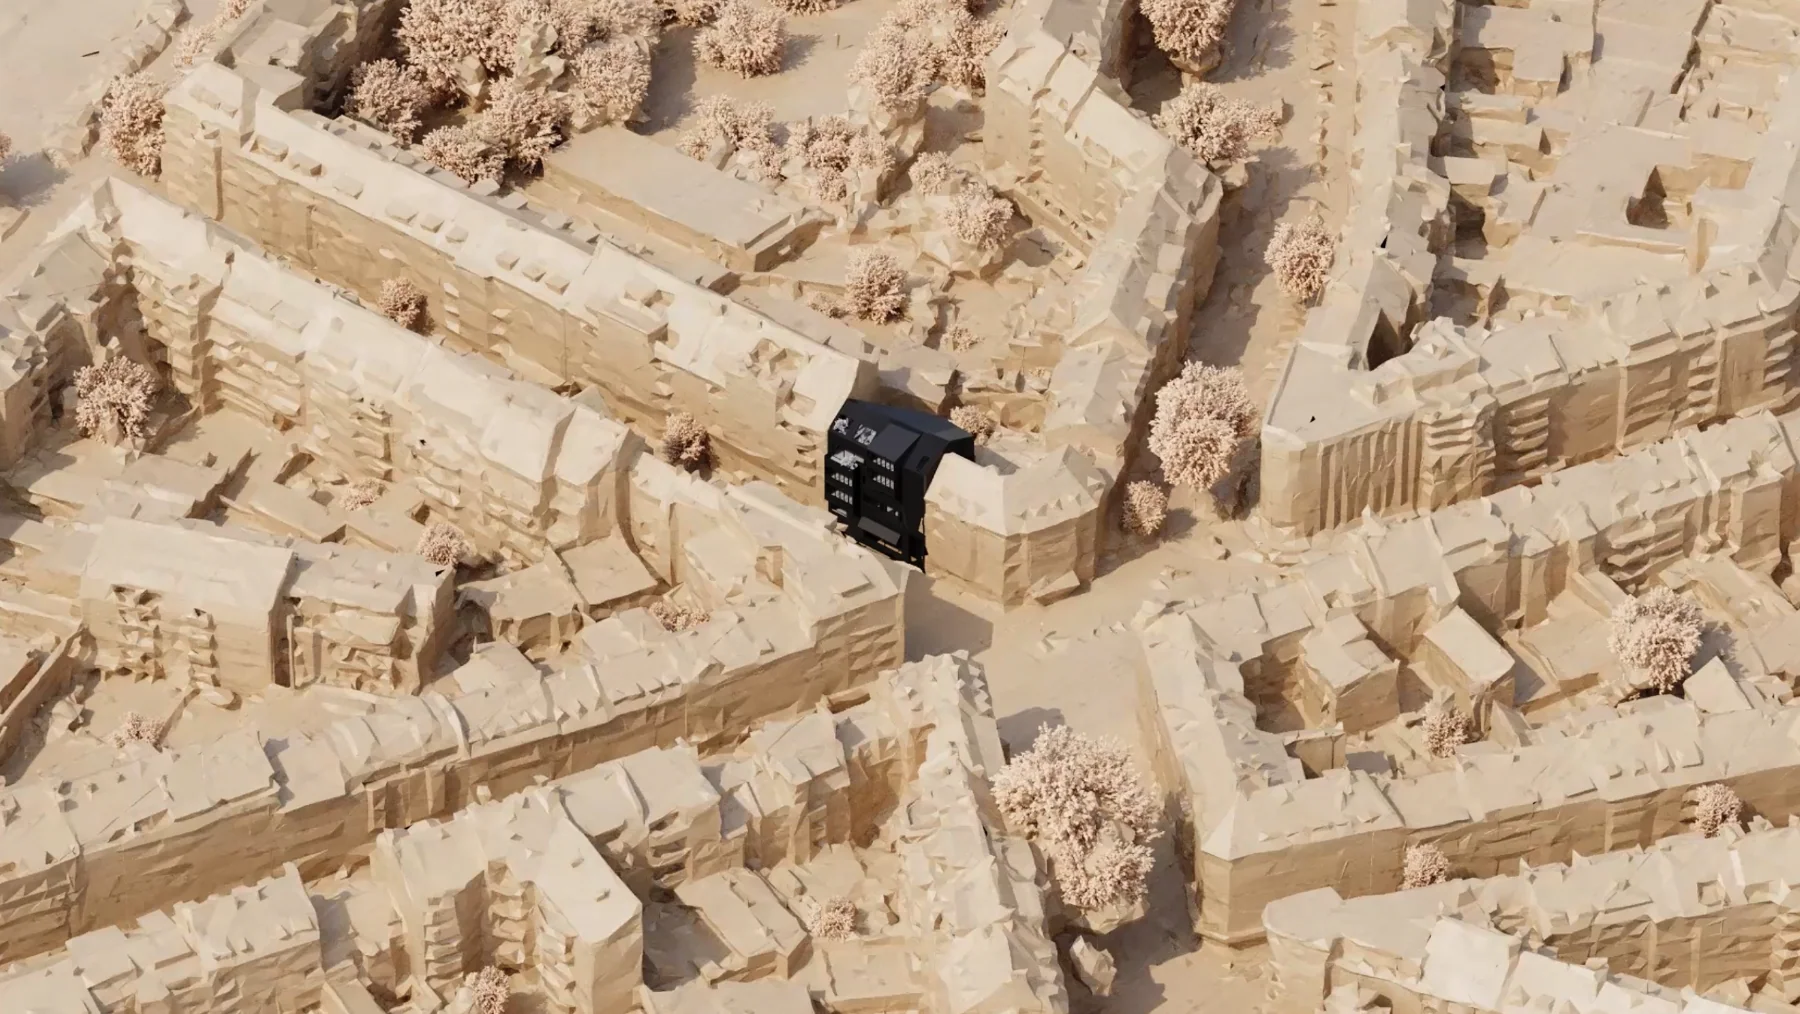
Timber model of the neighbourhood showing Venloer Straße 3
Venloer Straße 3 in its urban setting
06 / Contact

Interested in
VENLOER 3?

Interested in one of the three rental apartments? Please email us and tell us which apartment you are interested in.

Enquire about an apartment